One or more photo(s) has been virtually staged. NEW PRICE IMPROVEMENT FOR THIS MAINTENANCE-FREE VILLA & HOA!! Nestled in a serene location, this M/I Homes VILLA, has countless upgrades! This split floor plan, has two bedrooms, Bonus Room with a two-car garage, that ensures convenient parking with additional storage options. One of the highlights of this villa is the versatile designated area, which can be used as a home office, cozy study or even a formal dining room for intimate gatherings. Entry glass door opens to an admirable split floor plan, with neutral tile flooring, located throughout main area of home. Step into the GOURMET KITCHEN equipped with stainless steel appliances, granite counter tops, pantry, disposal, dual convection ovens, crown cabinetry, pot & pan drawers, range hood, backsplash and is wired for recess & pendant lighting. Living room and Kitchen overlook HUGE LANAI providing you with more natural light with triple sliding doors extending your living space to outdoors- great for entertaining. This villa also boasts beautifully of the privacy of no backyard neighbors, allowing you to enjoy the natural surroundings while sipping on your morning coffee. Living room and master bedroom are enhanced with a sense of spaciousness with upgraded tray ceilings. Master bedroom also has remote controlled blinds, an EN SUITE bathroom with granite countertops, dual sinks, an enormous closet too. The master bathroom is WHEELCHAIR ACCESSIBLE with features that accommodate individuals with mobility challenges. It has a door framewide enough for a wheelchair to pass through. Inside, there is a wheelchair accessible shower and toilet stall. Second bathroom has granite counter tops as well as an upgrade glass shower stall. The garage floor has an epoxy coating. Heating/Cooling System was replaced about 2 years ago with a larger capacity one. Additionally, there are gutters on the front withdrawn spouts too. The community of Terralargo is conveniently located just minutes away from I-4, retail & restaurants. ALL of Terralargo homes have Spanish tile roofing and pavers. Terralargo offers resort style amenities which include a Clubhouse, fitness center, covered play area, zero-entry pool, swimming lanes, spa/hot tub, gazebo, and tennis/basketball/pickleball courts. Overall, this villa offers a perfect combination of charm, functionality with extra upgrades/extras making it ONE OF A KIND on the market right now! Call & schedule your private experience TODAY!
Sold for $355,000
$355,000
4082 Solamor St, Lakeland, FL 33810
2beds
1,772sqft
Villa
Built in 2019
4,510 Square Feet Lot
$335,000 Zestimate®
$200/sqft
$2,040 Estimated rent
Home value
$335,000
$318,000 - $352,000
$2,040/mo
Zestimate® history
Owner options
List your home for rent
$2,040/mo
Rent Zestimate®
Find your next renter with Zillow Rental Manager. Plus, with online applications, you can quickly screen prospective tenants – for free.
$2,040/mo
Rent Zestimate®
Refinance and save
$2,800/mo
Est. payment
Refinancing to a lower rate could help reduce your monthly payments and save thousands over the life of the loan.
$2,800/mo
Est. payment
Explore your selling options
Work with a Zillow partner agent
Leverage their expertise and Zillow's premium Showcase listings to get your home seen by more buyers.
Get startedList with your own agent
Get your home in front of millions of buyers by listing it on Zillow.
Learn how to do itSell it yourself
Take full control of how buyers see your home on Zillow by listing For Sale by Owner (FSBO).
List your homeWhat's special
Formal dining roomBonus roomEn suite bathroomGarage floorZero-entry poolNeutral tile flooringDual sinks
Zillow last checked:
Listing updated:
Listed by:
Kimberly Inks 352-206-4067,
EXP REALTY LLC 888-883-8509
Bought with:
Non-Member Agent
STELLAR NON-MEMBER OFFICE
Source: Stellar MLS,MLS#: L4939732 Originating MLS: Sarasota - Manatee
Originating MLS: Sarasota - Manatee
Facts & features
Interior
Bedrooms & bathrooms
- Bedrooms: 2
- Bathrooms: 2
- Full bathrooms: 2
Rooms
- Room types: Den/Library/Office, Utility Room
Primary bedroom
- Level: First
- Dimensions: 13x14
Bedroom 2
- Level: First
- Dimensions: 10x11
Balcony porch lanai
- Level: First
- Dimensions: 18x8
Dining room
- Level: First
- Dimensions: 13x10
Great room
- Level: First
- Dimensions: 19x22
Kitchen
- Level: First
- Dimensions: 16x11
Heating
- Central
Cooling
- Central Air
Appliances
- Included: Oven, Cooktop, Dishwasher, Disposal, Dryer, Electric Water Heater, Exhaust Fan, Microwave, Range Hood, Refrigerator, Washer
- Laundry: Inside, Laundry Room
Features
- Accessibility Features, Ceiling Fan(s), In Wall Pest System, Living Room/Dining Room Combo, Open Floorplan, Pest Guard System, Primary Bedroom Main Floor, Solid Surface Counters, Solid Wood Cabinets, Split Bedroom, Stone Counters, Thermostat, Tray Ceiling(s), Walk-In Closet(s)
- Flooring: Carpet, Tile
- Doors: Sliding Doors
- Windows: Window Treatments
- Has fireplace: No
Interior area
- Total structure area: 2,428
- Total interior livable area: 1,772 sqft
Property
Parking
- Total spaces: 2
- Parking features: Driveway, Garage Door Opener
- Attached garage spaces: 2
- Has uncovered spaces: Yes
- Details: Garage Dimensions: 19x20
Accessibility
- Accessibility features: Accessible Full Bath
Features
- Levels: One
- Stories: 1
- Patio & porch: Covered, Patio, Rear Porch
- Exterior features: Irrigation System, Lighting, Sprinkler Metered
Lot
- Size: 4,510 Square Feet
- Dimensions: 41 x 110
- Features: City Lot, Level
- Residential vegetation: Trees/Landscaped
Details
- Parcel number: 232735013509000270
- Zoning: PUD
- Special conditions: None
Construction
Type & style
- Home type: SingleFamily
- Architectural style: Florida,Mediterranean
- Property subtype: Villa
Materials
- Block, Stucco
- Foundation: Slab
- Roof: Tile
Condition
- Completed
- New construction: No
- Year built: 2019
Details
- Builder model: Costa
- Builder name: M/I Homes
Utilities & green energy
- Sewer: Public Sewer
- Water: Public
- Utilities for property: Cable Available, Electricity Available, Phone Available, Public, Street Lights, Underground Utilities, Water Connected
Community & HOA
Community
- Features: Clubhouse, Community Mailbox, Deed Restrictions, Fitness Center, Gated Community - No Guard, Playground, Pool, Sidewalks
- Security: Gated Community, Smoke Detector(s)
- Pet fee: $0 monthly
- Subdivision: TERRALARGO
HOA
- Has HOA: Yes
- Amenities included: Basketball Court, Clubhouse, Fence Restrictions, Fitness Center, Gated, Lobby Key Required, Maintenance, Pickleball Court(s), Pool, Spa/Hot Tub
- Services included: Community Pool, Internet, Maintenance Structure, Maintenance Grounds, Pool Maintenance
- HOA fee: $392 monthly
- HOA name: Liz an Walcott, LCAM
- HOA phone: 813-331-6001
Location
- Region: Lakeland
Financial & listing details
- Price per square foot: $200/sqft
- Tax assessed value: $294,000
- Annual tax amount: $3,509
- Date on market: 9/28/2023
- Cumulative days on market: 168 days
- Listing terms: Cash,Conventional,FHA,VA Loan
- Ownership: Fee Simple
- Total actual rent: 0
- Electric utility on property: Yes
- Road surface type: Paved
Price history
| Date | Event | Price |
|---|---|---|
| 4/5/2024 | Sold | $355,000-2.7%$200/sqft |
Source:  Stellar MLS #L4939732 Report a problem Stellar MLS #L4939732 Report a problem | ||
| 3/15/2024 | Pending sale | $365,000$206/sqft |
Source: Stellar MLS #L4939732 Report a problem | ||
| 2/12/2024 | Price change | $365,000-1.4%$206/sqft |
Source: Stellar MLS #L4939732 Report a problem | ||
| 2/2/2024 | Price change | $370,000-0.8%$209/sqft |
Source: Stellar MLS #L4939732 Report a problem | ||
| 1/1/2024 | Price change | $373,000-0.5%$210/sqft |
Source: Stellar MLS #L4939732 Report a problem | ||
| 11/13/2023 | Price change | $375,000-1.3%$212/sqft |
Source: Stellar MLS #L4939732 Report a problem | ||
| 9/29/2023 | Listed for sale | $380,000+40.4%$214/sqft |
Source: Stellar MLS #L4939732 Report a problem | ||
| 2/21/2020 | Sold | $270,700$153/sqft |
Source: Public Record Report a problem | ||
| 1/24/2020 | Pending sale | $270,700$153/sqft |
Source: CENTURY 21 LIST WITH BEGGINS #T3135356 Report a problem | ||
| 12/24/2019 | Listed for sale | $270,700$153/sqft |
Source: M/I Homes Report a problem | ||
Public tax history
| Year | Property taxes | Tax assessment |
|---|---|---|
| 2025 | -- | $273,005 +10% |
| 2024 | $3,621 +2.7% | $248,251 +3% |
| 2023 | $3,526 +0.5% | $241,020 +3% |
| 2022 | $3,509 -8.7% | $234,000 -4.9% |
| 2021 | $3,843 -15.7% | $246,000 +2.9% |
| 2020 | $4,557 +387.1% | $239,000 +397.9% |
| 2019 | $935 | $48,000 +504.8% |
| 2018 | $935 | $7,936 |
Find assessor info on the county website
Neighborhood: 33810
Nearby homes
- $332,1003 bd2 ba1.7k sqft4078 Solamor St, Lakeland, FL 33810Off Market
- $395,0002 bd2 ba1.7k sqft4084 Solamor St, Lakeland, FL 33810Sold
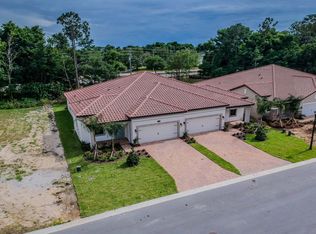
- $360,0002 bd2 ba1.7k sqft4088 Solamor St, Lakeland, FL 33810Sold
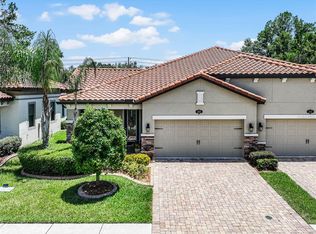
- $366,0002 bd2 ba1.7k sqft4076 Solamor St, Lakeland, FL 33810Sold

- $329,8002 bd2 ba1.7k sqft4090 Solamor St, Lakeland, FL 33810Off Market
- $315,5003 bd2 ba1.7k sqft4072 Solamor St, Lakeland, FL 33810Off Market
- $306,6002 bd2 ba1.7k sqft4094 Solamor St, Lakeland, FL 33810Off Market
- $361,0003 bd2 ba1.7k sqft4071 Solamor St, Lakeland, FL 33810Sold
Nearby schools
GreatSchools rating
- 3/10Sleepy Hill Elementary SchoolGrades: PK-5Distance: 0.6 mi
- 2/10Sleepy Hill Middle SchoolGrades: 6-8Distance: 0.4 mi
- 3/10Kathleen Senior High SchoolGrades: PK,9-12Distance: 2.5 mi
Schools provided by the listing agent
- Elementary: Sleepy Hill Elementary
- Middle: Sleepy Hill Middle
- High: Kathleen High
Source: Stellar MLS. This data may not be complete. We recommend contacting the local school district to confirm school assignments for this home.
Get a cash offer in 3 minutes
Find out how much your home could sell for in as little as 3 minutes with a no-obligation cash offer.
Estimated market value
$335,000
Get a cash offer in 3 minutes
Find out how much your home could sell for in as little as 3 minutes with a no-obligation cash offer.
Estimated market value
$335,000
- Florida
- Polk County
- Lakeland
- 33810
- 4082 Solamor St
Nearby cities
Nearby neighborhoods
Nearby zip codes
Other Lakeland Topics
