Skip main navigation
Closed
  • $196,000

    4082 Tracy Ln, Duck River, TN 38454

    3beds
    1,568sqft
    Manufactured On Land, Residential
    Built in 2002
    7.45 Acres Lot
    $223,700 Zestimate®
    $125/sqft
    $1,349 Estimated rent

    Home value

    $223,700

    Estimated sales range

    Not available

    $1,349/mo

    Zestimate® history
    Loading
    Loading...

    Owner options

    List your home for rent

    $1,349/mo

    Rent Zestimate®

    Find your next renter with Zillow Rental Manager. Plus, with online applications, you can quickly screen prospective tenants – for free.

    Learn more

    $1,349/mo

    Rent Zestimate®

    Refinance and save

    $1,222/mo

    Est. payment

    Refinancing to a lower rate could help reduce your monthly payments and save thousands over the life of the loan.

    See today's rates

    $1,222/mo

    Est. payment

    Explore your selling options

    Work with a Zillow partner agent

    Leverage their expertise and Zillow's premium Showcase listings to get your home seen by more buyers.

    Get started

    List with your own agent

    Get your home in front of millions of buyers by listing it on Zillow.

    Learn how to do it

    Sell it yourself

    Take full control of how buyers see your home on Zillow by listing For Sale by Owner (FSBO).

    List your home

    What's special

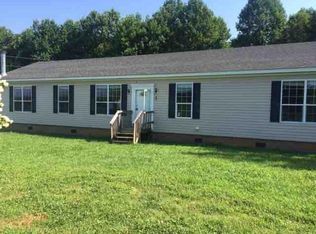
    Secluded, yet less than 3 miles from Hwy 50 (most is paved). Well maintained mobile home with foundation on a level 7.45 acre mini farm. Land is 1/2 yard/field and 1/2 woods with an additional possible building site. All windows are new and the following less than 4 years old - roof, HVAC, well pump & tank, filtration system. Move in ready but some of the floor covering needs to be replaced. Nice storage building. Selling as is. Currently, home can only be viewed noon till 7pm on Mondays and Tuesdays only.

    Zillow last checked:

    Listing updated:

    Listed by:

    Robert (Rob) Rogers 931-306-3144,

    Tennessee Properties

    Bought with:

    Taylor Tidwell, 346128

    Compass RE

    Source: RealTracs MLS as distributed by MLS GRID,MLS#: 2701938MLS Logo

    Facts & features

    Interior

    Bedrooms & bathrooms
    • Bedrooms: 3
    • Bathrooms: 2
    • Full bathrooms: 2
    • Main level bedrooms: 3
    Bedroom 1
    • Area: 169 Square Feet
    • Dimensions: 13x13
    Bedroom 2
    • Area: 132 Square Feet
    • Dimensions: 11x12
    Bedroom 3
    • Area: 130 Square Feet
    • Dimensions: 10x13
    Kitchen
    • Area: 264 Square Feet
    • Dimensions: 12x22
    Living room
    • Area: 352 Square Feet
    • Dimensions: 16x22
    Heating
    • Central, Electric
    Cooling
    • Central Air, Electric
    Appliances
    • Included: Dryer, Microwave, Refrigerator, Washer, Electric Oven, Cooktop
    Features
    • Flooring: Laminate
    • Basement: Crawl Space
    • Has fireplace: No
    Interior area
    • Total structure area: 1,568
    • Total interior livable area: 1,568 sqft
    • Finished area above ground: 1,568

    Property

    Features
    • Levels: One
    • Stories: 1
    Lot
    • Size: 7.45 Acres
    Details
    • Parcel number: 041133 01141 00014133
    • Special conditions: Standard

    Construction

    Type & style
    • Home type: MobileManufactured
    • Property subtype: Manufactured On Land, Residential
    Materials
    • Vinyl Siding
    Condition
    • New construction: No
    • Year built: 2002

    Utilities & green energy

    • Sewer: Septic Tank
    • Water: Well
    • Utilities for property: Electricity Available

    Community & HOA

    Community
    • Subdivision: None
    HOA
    • Has HOA: No
    Location
    • Region: Duck River

    Financial & listing details

    • Price per square foot: $125/sqft
    • Tax assessed value: $80,600
    • Annual tax amount: $470
    • Date on market: 9/16/2024
    • Electric utility on property: Yes

    Price history

    DateEventPrice
    11/26/2024Sold$196,000-2%$125/sqft
    Source: RealTracs MLS as distributed by MLS GRID #2701938 Report a problem
    9/17/2024Contingent$199,900$127/sqft
    Source: RealTracs MLS as distributed by MLS GRID #2701938 Report a problem
    9/16/2024Listed for sale$199,900+29%$127/sqft
    Source: RealTracs MLS as distributed by MLS GRID #2701938 Report a problem
    11/22/2021Sold$155,000+0.1%$99/sqft
    Source: RealTracs MLS as distributed by MLS GRID #2299212 Report a problem
    11/5/2021Pending sale$154,900$99/sqft
    Source: RealTracs MLS as distributed by MLS GRID #2299212 Report a problem
    11/3/2021Listed for sale$154,900$99/sqft
    Source: RealTracs MLS as distributed by MLS GRID #2299212 Report a problem
    10/18/2021Contingent$154,900$99/sqft
    Source: RealTracs MLS as distributed by MLS GRID #2299212 Report a problem
    10/11/2021Listed for sale$154,900+19.2%$99/sqft
    Source: RealTracs MLS as distributed by MLS GRID #2299212 Report a problem
    2/20/2020Listing removed$129,900$83/sqft
    Source: Fairview - WEICHERT, REALTORS - Big Dog Group #2089595 Report a problem
    10/10/2019Listed for sale$129,900-0.1%$83/sqft
    Source: Weichert, REALTORS - Big Dog Group #2089595 Report a problem
    9/10/2019Listing removed$130,000$83/sqft
    Source: Signature Realty, LLC #1995594 Report a problem
    4/14/2019Price change$130,000-3.7%$83/sqft
    Source: Signature Realty, LLC #1995594 Report a problem
    12/11/2018Listed for sale$135,000+771%$86/sqft
    Source: Signature Realty, LLC #1995594 Report a problem
    12/17/2003Sold$15,500$10/sqft
    Source: Public Record Report a problem

    Public tax history

    YearProperty taxesTax assessment
    2025$536 +3.5%$20,150
    2024$518 +10.2%$20,150
    2023$470 $20,150
    2022$470 $20,150 +79.9%
    2021-- $11,200
    2020-- $11,200
    2018$628 $11,200 -22.1%
    2017$628 +48.5%$14,375
    2016$423 $14,375 -0.1%
    2014$423 $14,387
    2013-- $14,387 -13.6%
    2012$400 $16,661
    2011$400 +0.1%$16,661
    2010$400 $16,661
    2009$400 $16,661
    2008-- $16,661 +13%
    2007$429 +3.9%$14,741
    2006$413 $14,741
    2005$413 -6.7%$14,741 -6.7%
    2004$442 +471%$15,800 +438.3%
    2002$77 $2,935
    2001-- $2,935
    Find assessor info on the county website

    Neighborhood: 38454

    Nearby schools

    GreatSchools rating
    Schools provided by the listing agent
    • Elementary: Centerville Elementary
    • Middle: Hickman Co Middle School
    • High: Hickman Co Sr High School

    Source: RealTracs MLS as distributed by MLS GRID. This data may not be complete. We recommend contacting the local school district to confirm school assignments for this home.