Sweet, Serene, and Custom-Built for Comfort!
If you’re looking for a warm, welcoming home filled with love and light — this is it. Designed by renowned builder Frank Edgar, this custom 4-bedroom, 2.5-bath beauty combines elegance, privacy, and top-tier craftsmanship.
Major Upgrades & Recent Improvements:
Nearly everything is new — kitchen countertops, bathrooms, appliances (2023–2024), AC (2019), metal roof (2017), drain field (2014), and more. Fresh interior paint (2022) and exterior paint (2020) make it truly move-in ready. A full list of updates is available upon request.
Highlights Include:
• Spacious open-concept layout
• Two large, light-filled living areas
• Vaulted ceilings for an airy, expansive feel
• Cypress wood-paneled family room with a dramatic floor-to-ceiling fireplace
• Coastal-inspired, fully renovated bathrooms
• Thoughtfully designed kitchen with modern touches
• Soundproofing in the primary bedroom for ultimate peace
• Fully functioning jetted tub — perfect for sore muscles
• Large mudroom and generous storage throughout
• New 12'x21' carport (2016)
Unmatched Location:
Set on a private 1-acre lot with direct access to scenic horse trails, this home is ideal for both outdoor adventurers and those who cherish indoor comfort. Whether you're an equestrian or simply love nature, you’ll find your bliss here.
Step inside — and feel the comfort for yourself.
Call today to schedule your private showing. this one won’t last.
Sold for $399,000
$399,000
4082 W Alamo Dr, Beverly Hills, FL 34465
4beds
2,565sqft
Single Family Residence
Built in 1988
1 Acres Lot
$404,100 Zestimate®
$156/sqft
$2,297 Estimated rent
Home value
$404,100
$352,000 - $465,000
$2,297/mo
Zestimate® history
Owner options
List your home for rent
$2,297/mo
Rent Zestimate®
Find your next renter with Zillow Rental Manager. Plus, with online applications, you can quickly screen prospective tenants – for free.
$2,297/mo
Rent Zestimate®
Refinance and save
$2,768/mo
Est. payment
Refinancing to a lower rate could help reduce your monthly payments and save thousands over the life of the loan.
$2,768/mo
Est. payment
Explore your selling options
Work with a Zillow partner agent
Leverage their expertise and Zillow's premium Showcase listings to get your home seen by more buyers.
Get startedList with your own agent
Get your home in front of millions of buyers by listing it on Zillow.
Learn how to do itSell it yourself
Take full control of how buyers see your home on Zillow by listing For Sale by Owner (FSBO).
List your homeWhat's special
Warm welcoming homeFully renovated bathroomsMetal roofFresh interior paintGenerous storageVaulted ceilingsDramatic floor-to-ceiling fireplace
Zillow last checked:
Listing updated:
Listed by:
Judith McCoy 352-601-1355,
Century 21 J.W.Morton R.E.
Bought with:
Alyssa Barr, 3447776
Tropic Shores Realty
Source: Realtors Association of Citrus County,MLS#: 848671 Originating MLS: Realtors Association of Citrus County
Originating MLS: Realtors Association of Citrus CountyFacts & features
Interior
Bedrooms & bathrooms
- Bedrooms: 4
- Bathrooms: 3
- Full bathrooms: 2
- 1/2 bathrooms: 1
Heating
- Heat Pump
Cooling
- Central Air
Appliances
- Included: Dryer, Dishwasher, Electric Oven, Range Hood, Water Heater, Washer
- Laundry: Laundry - Living Area
Features
- Wet Bar, Breakfast Bar, Bookcases, Bathtub, Cathedral Ceiling(s), Dual Sinks, Eat-in Kitchen, Jetted Tub, Primary Suite, Pantry, Split Bedrooms, Separate Shower, Tub Shower, Walk-In Closet(s), Wood Cabinets, Window Treatments
- Flooring: Carpet, Tile, Wood
- Windows: Blinds, Drapes
Interior area
- Total structure area: 3,117
- Total interior livable area: 2,565 sqft
Property
Parking
- Total spaces: 3
- Parking features: Attached, Concrete, Detached Carport, Driveway, Garage, Garage Door Opener
- Attached garage spaces: 2
- Has carport: Yes
- Has uncovered spaces: Yes
Features
- Levels: One
- Stories: 1
- Exterior features: Concrete Driveway
- Pool features: None
- Has spa: Yes
Lot
- Size: 1 Acres
- Features: Acreage
Details
- Parcel number: 2038454
- Zoning: MDR
- Special conditions: Standard
Construction
Type & style
- Home type: SingleFamily
- Architectural style: One Story
- Property subtype: Single Family Residence
Materials
- Frame, Wood Siding
- Foundation: Slab
- Roof: Metal
Condition
- New construction: No
- Year built: 1988
Utilities & green energy
- Sewer: Septic Tank
- Water: Public
Community & HOA
Community
- Security: Carbon Monoxide Detector(s), Smoke Detector(s)
- Subdivision: Pine Ridge
HOA
- Has HOA: Yes
- Services included: None
- HOA fee: $94 annually
- HOA name: Pine Ridge
Location
- Region: Beverly Hills
Financial & listing details
- Price per square foot: $156/sqft
- Tax assessed value: $290,592
- Annual tax amount: $1,607
- Date on market: 10/6/2025
- Cumulative days on market: 10 days
- Listing terms: Cash,Conventional,FHA,VA Loan
- Road surface type: Paved
Price history
| Date | Event | Price |
|---|---|---|
| 11/26/2025 | Sold | $399,000$156/sqft |
Source:  Realtors Association of Citrus County #848671 Report a problem Realtors Association of Citrus County #848671 Report a problem | ||
| 10/12/2025 | Pending sale | $399,000$156/sqft |
Source: Realtors Association of Citrus County #848671 Report a problem | ||
| 10/6/2025 | Listed for sale | $399,000-13.1%$156/sqft |
Source: Realtors Association of Citrus County #848671 Report a problem | ||
| 7/11/2025 | Listing removed | $459,000$179/sqft |
Source: Realtors Association of Citrus County #841541 Report a problem | ||
| 4/28/2025 | Price change | $459,000-4.3%$179/sqft |
Source: Realtors Association of Citrus County #841541 Report a problem | ||
| 3/5/2025 | Listed for sale | $479,500$187/sqft |
Source: Realtors Association of Citrus County #841541 Report a problem | ||
Public tax history
| Year | Property taxes | Tax assessment |
|---|---|---|
| 2025 | $1,752 +6% | $142,559 +2.9% |
| 2024 | $1,653 +2.8% | $138,541 +3% |
| 2023 | $1,608 +6.7% | $134,506 +3% |
| 2022 | $1,507 +4.1% | $130,588 +3% |
| 2021 | $1,447 +7.7% | $126,784 +1.4% |
| 2020 | $1,343 +1.6% | $125,034 +2.3% |
| 2019 | $1,322 +2.3% | $122,223 +1.9% |
| 2018 | $1,292 | $119,944 +2.1% |
| 2017 | $1,292 +0.6% | $117,477 +2.1% |
| 2016 | $1,284 -0.9% | $115,061 +1.8% |
| 2015 | $1,295 +0.4% | $112,980 +0.8% |
| 2014 | $1,290 +3% | $112,083 +1.5% |
| 2013 | $1,252 +10% | $110,427 +1.7% |
| 2012 | $1,138 -0.1% | $108,582 +0.7% |
| 2011 | $1,140 +4.4% | $107,797 +1.5% |
| 2010 | $1,092 +0.4% | $106,204 +2.7% |
| 2009 | $1,087 +1.2% | $103,413 +0.1% |
| 2008 | $1,074 -11.1% | $103,309 +3% |
| 2007 | $1,208 -0.7% | $100,300 +2.5% |
| 2006 | $1,216 -5.4% | $97,900 +2.9% |
| 2005 | $1,285 -0.5% | $95,100 +2.9% |
| 2004 | $1,291 +5.8% | $92,400 +1.9% |
| 2003 | $1,220 +3.8% | $90,700 +2.4% |
| 2002 | $1,176 +5.5% | $88,600 +4.5% |
| 2000 | $1,115 | $84,800 |
Find assessor info on the county website
Neighborhood: 34465
Nearby homes
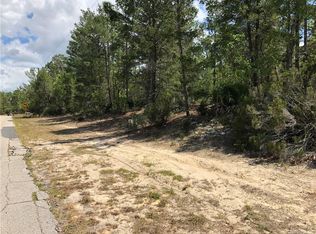
- $46,2001.004 Acres4118 W Alamo Dr, Beverly Hills, FL 34465Off Market
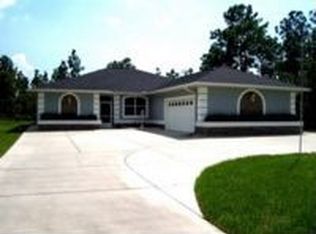
- $378,5003 bd3 ba1.8k sqft4076 W Alamo Dr, Beverly Hills, FL 34465Off Market
- $415,0003 bd2 ba2k sqft5785 N Hazelwood Dr, Beverly Hills, FL 34465Sold

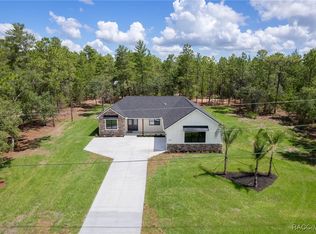
- $549,9993 bd3 ba2.3k sqft4091 W Pinto Loop, Beverly Hills, FL 34465Sold
- $471,4003 bd2 ba2.2k sqft4075 W Alamo Dr, Beverly Hills, FL 34465Off Market
- $521,4101 Acres4115 W Pinto Loop, Beverly Hills, FL 34465Sold
- $46,2001 Acres4154 W Alamo Dr, Beverly Hills, FL 34465Off Market
- $420,4003 bd2 ba3.3k sqft4081 W Pinto Loop, Beverly Hills, FL 34465Off Market
Nearby schools
GreatSchools rating
- 4/10Central Ridge Elementary SchoolGrades: PK-5Distance: 4.3 mi
- 4/10Crystal River Middle SchoolGrades: 6-8Distance: 6 mi
- 4/10Crystal River High SchoolGrades: PK,9-12Distance: 5.3 mi
Schools provided by the listing agent
- Elementary: Central Ridge Elementary
- Middle: Crystal River Middle
- High: Crystal River High
Source: Realtors Association of Citrus County. This data may not be complete. We recommend contacting the local school district to confirm school assignments for this home.
Get a cash offer in 3 minutes
Find out how much your home could sell for in as little as 3 minutes with a no-obligation cash offer.
Estimated market value
$404,100
Get a cash offer in 3 minutes
Find out how much your home could sell for in as little as 3 minutes with a no-obligation cash offer.
Estimated market value
$404,100
- Florida
- Citrus County
- Beverly Hills
- 34465
- 4082 W Alamo Dr
Nearby cities
Nearby zip codes
Other Beverly Hills Topics
