Skip main navigation
Closed
  • $310,000

    4082 W Andrea Dr, La Porte, IN 46350

    3beds
    2,688sqft
    Single Family Residence
    Built in 1991
    0.99 Acres Lot
    $367,500 Zestimate®
    $115/sqft
    $3,702 Estimated rent

    Home value

    $367,500

    $345,000 - $393,000

    $3,702/mo

    Zestimate® history
    Loading
    Loading...

    Owner options

    List your home for rent

    $3,702/mo

    Rent Zestimate®

    Find your next renter with Zillow Rental Manager. Plus, with online applications, you can quickly screen prospective tenants – for free.

    Learn more

    $3,702/mo

    Rent Zestimate®

    Refinance and save

    $1,877/mo

    Est. payment

    Refinancing to a lower rate could help reduce your monthly payments and save thousands over the life of the loan.

    See today's rates

    $1,877/mo

    Est. payment

    Explore your selling options

    Work with a Zillow partner agent

    Leverage their expertise and Zillow's premium Showcase listings to get your home seen by more buyers.

    Get started

    List with your own agent

    Get your home in front of millions of buyers by listing it on Zillow.

    Learn how to do it

    Sell it yourself

    Take full control of how buyers see your home on Zillow by listing For Sale by Owner (FSBO).

    List your home

    What's special

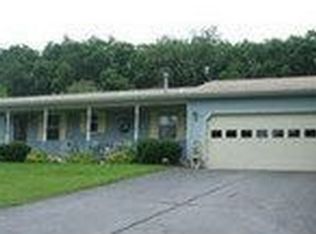
    SHOWINGS STILL OPEN. Buyers have 48 hours to remove contingency if we receive an offer.The home is located 15 minutes from Lake Michigan and 5 minutes from I-94, giving easy access to Chicago and Michigan. This charming Cape Cod-style residence boasts 3 spacious bedrooms and 2.5 bathrooms. The main floor features a cozy bedroom with an en suite 3/4 bathroom, perfect for single-level living. The open-concept family room, dining room, and kitchen create a seamless flow and offers a main floor 1/2 bathroom for guests. The kitchen is fully equipped with appliances and includes a convenient desk space. Adjacent to the kitchen, you'll find the main floor laundry room. The family room is a true centerpiece, complete with a functional wood-burning fireplace that adds warmth and charm. For additional living space, a large formal living room at the front of the house offers a perfect spot for more intimate gatherings or a quiet retreat. Upstairs, the second story features two generously sized bedrooms, each with walk-in closets, providing ample storage. A full bathroom on this level ensures comfort and convenience for all occupants. The exterior of this home is just as impressive as the interior. The large, well-landscaped lot is adorned with beautiful trees, offering a serene and picturesque setting. The house is perfectly positioned on top of a small hill, providing lovely views. The backyard is an outdoor enthusiast's paradise, featuring a stunning patio with a canopy, ideal for al fresco dining or simply enjoying the tranquil surroundings. Additional highlights include a spacious two-car garage and a long driveway, offering plenty of parking. The full, dry basement presents endless possibilities, whether you envision it as a storage haven or a future finished area to expand the living space. Don't miss the opportunity to make this exceptional Cape Cod-style home your own and experience the charm living in the heart of Vineyard Hills!

    Zillow last checked:

    Listing updated:

    Listed by:

    Ashlan Siford,

    MTM Realty Group 219-324-4640,

    Ralph Jones

    Bought with:

    Meghan Maddox, RB20001861

    MTM Realty Group

    Source: NIRA as distributed by MLS GRID,MLS#: 810559MLS Logo

    Facts & features

    Interior

    Bedrooms & bathrooms
    • Bedrooms: 3
    • Bathrooms: 3
    • Full bathrooms: 2
    • 1/2 bathrooms: 1
    Rooms
    • Room types: Basement, Living Room, Primary Bedroom, Dining Room, Laundry, Kitchen, Family Room, Bedroom 3, Bedroom 2
    Primary bedroom
    • Area: 195
    • Dimensions: 15.0 x 13.0
    Bedroom 2
    • Description: closet 11x3.5'
    • Area: 288
    • Dimensions: 18.0 x 16.0
    Bedroom 3
    • Description: closet 10.5x3.5'
    • Area: 224
    • Dimensions: 14.0 x 16.0
    Basement
    • Area: 1269
    • Dimensions: 27.0 x 47.0
    Dining room
    • Description: approximate since it's open floor plan
    • Area: 117
    • Dimensions: 13.0 x 9.0
    Family room
    • Description: with fireplace
    • Area: 182
    • Dimensions: 13.0 x 14.0
    Kitchen
    • Area: 88
    • Dimensions: 8.0 x 11.0
    Laundry
    • Description: near garage
    • Area: 32
    • Dimensions: 8.0 x 4.0
    Living room
    • Description: near front
    • Area: 247
    • Dimensions: 19.0 x 13.0
    Heating
    • Forced Air, Natural Gas
    Appliances
    • Included: Dishwasher, Stainless Steel Appliance(s), Water Softener Owned, Water Purifier Owned, Washer, Refrigerator, Oven, Dryer, Microwave, Freezer
    • Laundry: Laundry Room, Main Level
    Features
    • Entrance Foyer, Storage, Walk-In Closet(s), Soaking Tub, Open Floorplan, Primary Downstairs, Pantry
    • Windows: Double Pane Windows, Screens, Shutters
    • Basement: Block,Storage Space,Sump Pump,Concrete,Full
    • Number of fireplaces: 1
    • Fireplace features: Family Room, Wood Burning
    Interior area
    • Total structure area: 2,688
    • Total interior livable area: 2,688 sqft
    • Finished area above ground: 2,688

    Property

    Parking
    • Total spaces: 2
    • Parking features: Attached, Concrete, Private, Inside Entrance, Garage Faces Side, Garage Door Opener, Enclosed, Direct Access
    • Attached garage spaces: 2
    Accessibility
    • Accessibility features: Central Living Area, Grip-Accessible Features, Customized Wheelchair Accessible, Common Area
    Features
    • Levels: Two
    • Patio & porch: Patio
    • Exterior features: Lighting, Private Yard
    • Pool features: None
    • Fencing: None
    • Has view: Yes
    • View description: Neighborhood, Trees/Woods
    • Frontage length: irregular
    Lot
    • Size: 0.99 Acres
    • Features: Back Yard, Steep Slope, Private, Sloped Up, Front Yard, Landscaped, Irregular Lot, Corner Lot, Cleared
    Details
    • Parcel number: 460608400026.000042

    Construction

    Type & style
    • Home type: SingleFamily
    • Architectural style: Cape Cod
    • Property subtype: Single Family Residence
    Condition
    • New construction: No
    • Year built: 1991

    Utilities & green energy

    • Electric: 200+ Amp Service
    • Sewer: Septic Tank
    • Water: Well
    • Utilities for property: Cable Available, Phone Available, Water Connected, Natural Gas Connected, Electricity Connected

    Community & HOA

    Community
    • Features: Curbs
    • Subdivision: Vineyard Hills Park First Add
    HOA
    • Has HOA: No
    Location
    • Region: La Porte

    Financial & listing details

    • Price per square foot: $115/sqft
    • Tax assessed value: $219,600
    • Annual tax amount: $2,004
    • Date on market: 11/16/2024
    • Listing agreement: Exclusive Right To Sell
    • Listing terms: Cash,FHA,VA Loan,Conventional
    • Road surface type: Asphalt

    Price history

    DateEventPrice
    11/14/2024Sold$310,000-4.6%$115/sqft
    Source: NIRA as distributed by MLS GRID #810559 Report a problem
    10/5/2024Contingent$324,900$121/sqft
    Source: NIRA as distributed by MLS GRID #810559 Report a problem
    9/27/2024Price change$324,900-7.1%$121/sqft
    Source: NIRA as distributed by MLS GRID #810559 Report a problem
    9/24/2024Listed for sale$349,900$130/sqft
    Source: NIRA as distributed by MLS GRID #810559 Report a problem

    Public tax history

    YearProperty taxesTax assessment
    2025$1,597 -20.3%$242,500 +8%
    2024$2,004 -5.6%$224,600 +2.3%
    2023$2,122 +11.8%$219,600 +3.1%
    2022$1,898 -1%$212,900 +8.6%
    2021$1,917 -1%$196,100 -2.9%
    2020$1,937 +9.2%$201,900 -1%
    2019$1,774 +13.7%$204,000 +10.6%
    2018$1,560 +25.2%$184,500 +6.3%
    2017$1,246 -5.7%$173,500 +13.5%
    2016$1,320 +1.5%$152,900 -4.9%
    2014$1,301 +9.8%$160,800 +2.2%
    2013$1,185 $157,400 -4.9%
    2010-- $165,500 -3%
    2006$1,853 $170,600 +28.7%
    2005-- $132,600
    Find assessor info on the county website

    Neighborhood: 46350

    Nearby schools

    GreatSchools rating
    Schools provided by the listing agent
    • Elementary: F Willard Crichfield Elementary
    • Middle: LaPorte Middle School
    • High: LaPorte High School

    Source: NIRA as distributed by MLS GRID. This data may not be complete. We recommend contacting the local school district to confirm school assignments for this home.

    Get a cash offer in 3 minutes
    Find out how much your home could sell for in as little as 3 minutes with a no-obligation cash offer.
    Estimated market value
    $367,500
    Get a cash offer in 3 minutes
    Find out how much your home could sell for in as little as 3 minutes with a no-obligation cash offer.
    Estimated market value
    $367,500