Skip main navigation
Sold for $317,000
  • $317,000

    4082 Warthog Hts, Colorado Springs, CO 80916

    3beds
    1,514sqft
    Townhouse
    Built in 2021
    967 Square Feet Lot
    $314,400 Zestimate®
    $209/sqft
    $2,118 Estimated rent

    Home value

    $314,400

    $299,000 - $330,000

    $2,118/mo

    Zestimate® history
    Loading
    Loading...

    Owner options

    List your home for rent

    $2,118/mo

    Rent Zestimate®

    Find your next renter with Zillow Rental Manager. Plus, with online applications, you can quickly screen prospective tenants – for free.

    Learn more

    $2,118/mo

    Rent Zestimate®

    Refinance and save

    $1,964/mo

    Est. payment

    Refinancing to a lower rate could help reduce your monthly payments and save thousands over the life of the loan.

    See today's rates

    $1,964/mo

    Est. payment

    Explore your selling options

    Work with a Zillow partner agent

    Leverage their expertise and Zillow's premium Showcase listings to get your home seen by more buyers.

    Get started

    List with your own agent

    Get your home in front of millions of buyers by listing it on Zillow.

    Learn how to do it

    Sell it yourself

    Take full control of how buyers see your home on Zillow by listing For Sale by Owner (FSBO).

    List your home

    What's special

    Under-cabinet lightingSoft close cabinetsAttached bathroomPrivate primary bedroomGenerous breakfast bar
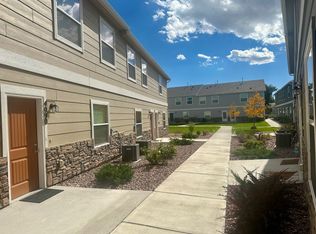
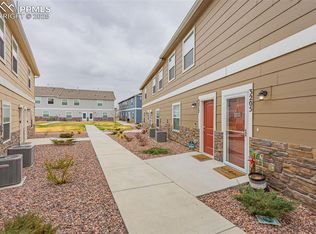
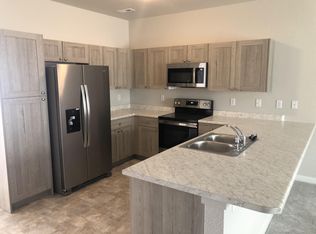
    WELCOME TO THIS CHARMING 3-BEDROOM, 3-BATH TOWNHOME, 2-CAR GARAGE HOME FEATURING A BRIGHT AND OPEN MAIN LEVEL. THE SPACIOUS LIVING ROOM FLOWS SEAMLESSLY INTO THE KITCHEN, WHICH IS EQUIPPED WITH STAINLESS STEEL APPLIANCES, SOFT CLOSE CABINETS, AND A GENEROUS BREAKFAST BAR AND UNDER-CABINET LIGHTING. UPSTAIRS, THE PRIVATE PRIMARY BEDROOM OFFERS AN ATTACHED BATHROOM, WHILE TWO ADDITIONAL BEDROOMS AND A FULL SECONDARY BATH PROVIDE AMPLE SPACE FOR FAMILY OR GUESTS. THE SELLER HAS MADE SEVERAL THOUGHTFUL UPGRADES THROUGHOUT THE HOME. EACH BEDROOM IS EQUIPPED WITH CURTAIN RODS AND BLACKOUT CURTAINS FOR ADDED PRIVACY AND COMFORT. THE PRIMARY BATHROOM HAS BEEN UPGRADED WITH MATCHING FIXTURES, INCLUDING A CURVED SHOWER ROD, DOUBLE TOWEL RACK, HAND TOWEL HOLDER, TOILET PAPER HOLDER, AND DOUBLE TOWEL HOOKS. ONE OF THE BEDROOMS INCLUDES A DIMMER SWITCH FOR CUSTOMIZABLE LIGHTING, AND THE LAUNDRY ROOM DOORS HAVE BEEN UPGRADED WITH SOUNDPROOFING PANELS. THE GARAGE HAS BEEN FRESHLY FINISHED AND PAINTED, WITH ADDED SHELVING, A PEGBOARD FOR TOOLS, AND REMOTE-CONTROLLED OVERHEAD SHOP LIGHTS. THE DOWNSTAIRS CLOSET AND LAUNDRY ROOM INCLUDE AUTOMATIC LIGHTING. A CLOSET ROD HAS BEEN ADDED TO THE DOWNSTAIRS CLOSET FOR EXTRA FUNCTIONALITY. ONLY 10 MINUTES FROM THE AIRPORT, THIS HOME IS ALSO CONVENIENTLY LOCATED NEAR, MILITARY BASES, SCHOOLS, SHOPPING, AND MORE. THIS HOME OFFERS THE IDEAL BLEND OF COMFORT, FUNCTIONALITY, AND LOCATION. DON’T MISS YOUR CHANCE TO MAKE IT YOURS!

    Zillow last checked:

    Listing updated:

    Listed by:

    Daniel Stephens MRP 719-460-5636,

    RE/MAX Real Estate Group LLC

    Bought with:

    Peggy Anderson ABR GRI MRP RENE SRES SRS

    Coldwell Banker Realty

    Source: elevateMLS,MLS#: 6936554MLS Logo

    Facts & features

    Interior

    Bedrooms & bathrooms
    • Bedrooms: 3
    • Bathrooms: 3
    • Full bathrooms: 2
    • 1/2 bathrooms: 1
    Other
    • Level: Upper
    • Area: 272 Square Feet
    • Dimensions: 17 x 16
    Heating
    • Forced Air, Natural Gas
    Cooling
    • Central Air
    Appliances
    • Included: Dishwasher, Disposal, Dryer, Microwave, Range, Refrigerator, Self Cleaning Oven, Washer
    • Laundry: Electric Hook-up, Upper Level
    Features
    • Breakfast Bar, High Speed Internet
    • Flooring: Carpet, Vinyl/Linoleum
    • Has basement: No
    • Has fireplace: No
    • Fireplace features: None
    • Common walls with other units/homes: 2+ Common Walls
    Interior area
    • Total structure area: 1,514
    • Total interior livable area: 1,514 sqft
    • Finished area above ground: 1,514
    • Finished area below ground: 0

    Property

    Parking
    • Total spaces: 2
    • Parking features: Attached, Even with Main Level, Garage Door Opener, See Remarks, Concrete Driveway
    • Attached garage spaces: 2
    Accessibility
    • Accessibility features: Bathroom Access, Accessible Doors
    Features
    • Levels: Two
    • Stories: 2
    • Patio & porch: None
    • Has view: Yes
    • View description: Mountain(s), View of Pikes Peak
    Lot
    • Size: 967 Square Feet
    • Features: Level, Near Fire Station, Near Park, Near Public Transit, Near Schools, Near Shopping Center, HOA Required $, Front Landscaped
    Details
    • Parcel number: 6435318026

    Construction

    Type & style
    • Home type: Townhouse
    • Property subtype: Townhouse
    • Attached to another structure: Yes
    Materials
    • Masonite, Frame
    • Foundation: Slab
    • Roof: Composite Shingle
    Condition
    • Existing Home
    • New construction: No
    • Year built: 2021

    Utilities & green energy

    • Water: Municipal
    • Utilities for property: Electricity Connected, Natural Gas Connected

    Community & HOA

    Community
    • Features: Parks or Open Space, Playground, Shops, Green Areas, Landscape Maintenance
    HOA
    • Has HOA: Yes
    • Services included: Covenant Enforcement, Insurance, Maintenance Grounds, Management, Snow Removal, Trash Removal
    • HOA fee: $150 monthly
    Location
    • Region: Colorado Springs

    Financial & listing details

    • Price per square foot: $209/sqft
    • Tax assessed value: $303,636
    • Annual tax amount: $955
    • Date on market: 5/29/2025
    • Listing terms: Cash,Conventional,FHA,VA Loan
    • Electric utility on property: Yes

    Price history

    DateEventPrice
    11/6/2025Sold$317,000+0.6%$209/sqft
    Source: elevateMLS #6936554 Report a problem
    10/10/2025Contingent$315,000$208/sqft
    Source: elevateMLS #6936554 Report a problem
    8/15/2025Price change$315,000-3.1%$208/sqft
    Source: elevateMLS #6936554 Report a problem
    7/3/2025Price change$325,000-3%$215/sqft
    Source: elevateMLS #6936554 Report a problem
    5/29/2025Listed for sale$335,000-1.5%$221/sqft
    Source: elevateMLS #6936554 Report a problem
    8/1/2022Sold$339,999$225/sqft
    Source: Public Record Report a problem

    Public tax history

    YearProperty taxesTax assessment
    2024$721 +188.1%$20,340
    2023$250 +28.5%$20,340 +338.4%
    2022$195 $4,640 +33.3%
    2021-- $3,480
    Find assessor info on the county website

    Neighborhood: Southeast Colorado Springs

    Nearby schools

    GreatSchools rating
    Schools provided by the listing agent
    • District: Harrison-2

    Source: elevateMLS. This data may not be complete. We recommend contacting the local school district to confirm school assignments for this home.

    Get a cash offer in 3 minutes
    Find out how much your home could sell for in as little as 3 minutes with a no-obligation cash offer.
    Estimated market value
    $314,400
    Get a cash offer in 3 minutes
    Find out how much your home could sell for in as little as 3 minutes with a no-obligation cash offer.
    Estimated market value
    $314,400