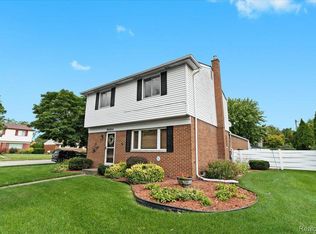
Multiple Offers have been received. 'Highest & Best' offers due by 6:00 PM EST, Sunday, 10/08/2023. Move right in to this centrally located, Plymouth Township, RANCH Home! Approximately 1/2 mile from the scenic Edward Hines Park which provides a variety of recreational opportunities, picnic areas & wooded vistas. It's also a short jaunt (approximately 1.50 miles) to Downtown Plymouth! Enjoy shopping, outdoor dining, Summertime concerts and all of the year-round actives that this small town has to offer. Outside features include: Underground Sprinklers, Nice curb appeal, Dimensional Roof Shingles, Updated Concrete Driveway, a 2-Car ATTACHED Garage, Low maintenance brick & vinyl siding, Mature shade trees, and a Relaxing, backyard patio-Ideal for barbecues & outdoor gatherings. Once inside, the features include: A spacious, South facing Living Room and a large picture window which fills the room the natural sunlight. A well-designed kitchen (which integrates maple cabinetry, a convenient buffet cabinet, ample counter space & matching crisp white appliances) transitions nicely into the comfortable Family Room. A cozy fireplace and views of the backyard, make this space the ideal place to just kickback. All 3 Bedrooms & hallway have exposed hardwood flooring & generous closet space. The Primary Bedroom also includes built-in shelves/desk area as well as convenient access to the Half Bath. The main Bathroom has been upgraded with a vanity/sink/faucet and comes with a handy laundry chute. An additional 1,000 sq. ft. in the lower level is awaiting your design & customization ideas. Or, just simply use as storage/flex space. Other features include: Comfortmaker Gas Furnace, Bradford White Water Heater & thermal pane windows throughout entry level. Easy Access to freeways, various restaurants, grocery stores, service businesses, schools and the newly built Henry Ford Medical Center. Don't miss the opportunity to call this property your new home! Buyer to verify all measurements and all information.
Sold for $287,500
$287,500
40820 Orangelawn Ave, Plymouth, MI 48170
3beds
1,243sqft
Single Family Residence
Built in 1964
7,405 Square Feet Lot
$334,800 Zestimate®
$231/sqft
$2,514 Estimated rent
Home value
$334,800
$318,000 - $352,000
$2,514/mo
Zestimate® history
Owner options
List your home for rent
$2,514/mo
Rent Zestimate®
Find your next renter with Zillow Rental Manager. Plus, with online applications, you can quickly screen prospective tenants – for free.
$2,514/mo
Rent Zestimate®
Refinance and save
$2,006/mo
Est. payment
Refinancing to a lower rate could help reduce your monthly payments and save thousands over the life of the loan.
$2,006/mo
Est. payment
Explore your selling options
Work with a Zillow partner agent
Leverage their expertise and Zillow's premium Showcase listings to get your home seen by more buyers.
Get startedList with your own agent
Get your home in front of millions of buyers by listing it on Zillow.
Learn how to do itSell it yourself
Take full control of how buyers see your home on Zillow by listing For Sale by Owner (FSBO).
List your homeWhat's special
Cozy fireplaceVarious restaurantsConvenient buffet cabinetEasy access to freewaysPicnic areasMaple cabinetryMature shade trees
Zillow last checked:
Listing updated:
Listed by:
David B Cassin 248-761-2700,
RE/MAX Classic
Bought with:
Heather Ballarin, 6501320695
KW Professionals
Source: Realcomp II,MLS#: 20230084532
Facts & features
Interior
Bedrooms & bathrooms
- Bedrooms: 3
- Bathrooms: 2
- Full bathrooms: 1
- 1/2 bathrooms: 1
Heating
- Forced Air, Natural Gas
Cooling
- Central Air
Appliances
- Included: Dishwasher, Disposal, Dryer, Free Standing Electric Range, Free Standing Freezer, Free Standing Refrigerator, Humidifier, Microwave, Washer
- Laundry: Electric Dryer Hookup, Gas Dryer Hookup, Washer Hookup
Features
- Basement: Unfinished
- Has fireplace: Yes
- Fireplace features: Family Room
Interior area
- Total interior livable area: 1,243 sqft
- Finished area above ground: 1,243
Property
Parking
- Total spaces: 2
- Parking features: Two Car Garage, Attached, Direct Access, Driveway, Electricityin Garage, Garage Faces Front, Garage Door Opener
- Garage spaces: 2
Features
- Levels: One
- Stories: 1
- Entry location: GroundLevelwSteps
- Patio & porch: Patio, Porch
- Exterior features: Chimney Caps
- Pool features: None
- Fencing: Back Yard,Fenced
Lot
- Size: 7,405 Square Feet
- Dimensions: 60 x 120 x 60 x 120
- Features: Easement, Sprinklers
Details
- Parcel number: 78064030118000
- Special conditions: Short Sale No,Standard
Construction
Type & style
- Home type: SingleFamily
- Architectural style: Ranch
- Property subtype: Single Family Residence
Materials
- Brick, Vinyl Siding
- Foundation: Basement, Poured, Slab
Condition
- Platted Sub
- New construction: No
- Year built: 1964
Utilities & green energy
- Electric: Circuit Breakers
- Sewer: Public Sewer
- Water: Public
- Utilities for property: Above Ground Utilities
Community & HOA
Community
- Features: Sidewalks
- Subdivision: ARBOR VILLAGE SUB NO 2
HOA
- Has HOA: No
Location
- Region: Plymouth
Financial & listing details
- Price per square foot: $231/sqft
- Tax assessed value: $132,400
- Annual tax amount: $2,590
- Date on market: 10/6/2023
- Cumulative days on market: 5 days
- Listing agreement: Exclusive Right To Sell
- Listing terms: Cash,Conventional
Price history
| Date | Event | Price |
|---|---|---|
| 10/16/2023 | Sold | $287,500$231/sqft |
Source:  Realcomp II #20230084532 Report a problem Realcomp II #20230084532 Report a problem | ||
| 10/10/2023 | Pending sale | $287,500$231/sqft |
Source: Realcomp II #20230084532 Report a problem | ||
| 10/6/2023 | Listed for sale | $287,500$231/sqft |
Source: Realcomp II #20230084532 Report a problem | ||
Public tax history
| Year | Property taxes | Tax assessment |
|---|---|---|
| 2025 | -- | $132,400 +1.8% |
| 2024 | -- | $130,000 +13.2% |
| 2023 | -- | $114,800 +3.2% |
| 2022 | -- | $111,200 +2.4% |
| 2021 | -- | $108,550 |
| 2020 | $2,332 +9.8% | $108,550 +9.8% |
| 2019 | $2,123 | $98,900 +8.9% |
| 2018 | $2,123 | $90,800 +375.4% |
| 2017 | -- | $19,100 -78% |
| 2016 | -- | $86,700 +12.8% |
| 2015 | -- | $76,890 +13.3% |
| 2013 | $6,528 | $67,860 +4.6% |
| 2012 | -- | $64,870 -18.5% |
| 2003 | -- | $79,570 |
| 2001 | -- | -- |
| 2000 | $1,371 | -- |
Find assessor info on the county website
Neighborhood: 48170
Nearby homes
- $300,100-- bd1 ba1.2k sqft40836 Orangelawn Ave, Plymouth, MI 48170Off Market
- $326,1003 bd2 ba1.5k sqft40852 Orangelawn Ave, Plymouth, MI 48170Off Market
- $339,9004 bd2 ba2.2k sqft9684 N Haggerty Rd, Plymouth, MI 48170Sold
- $436,4004 bd2 ba2.3k sqft40804 Orangelawn Ave, Plymouth, MI 48170Off Market
- $414,1003 bd2 ba1.5k sqft9685 Russell Ave, Plymouth, MI 48170Off Market
- $328,100-- bd1 ba1.1k sqft9668 N Haggerty Rd, Plymouth, MI 48170Off Market
- $338,700-- bd1 ba1.5k sqft9671 Russell Ave, Plymouth, MI 48170Off Market
- $327,300-- bd1 ba1.2k sqft40772 Orangelawn Ave, Plymouth, MI 48170Off Market
Nearby schools
GreatSchools rating
- 8/10Farrand Elementary SchoolGrades: K-5Distance: 2 mi
- 10/10East Middle SchoolGrades: 6-8Distance: 0.9 mi
- 9/10Canton High SchoolGrades: 6-12Distance: 2.5 mi
Get a cash offer in 3 minutes
Find out how much your home could sell for in as little as 3 minutes with a no-obligation cash offer.
Estimated market value
$334,800
Get a cash offer in 3 minutes
Find out how much your home could sell for in as little as 3 minutes with a no-obligation cash offer.
Estimated market value
$334,800
- Michigan
- Wayne County
- Plymouth
- 48170
- 40820 Orangelawn Ave
Nearby cities
Nearby neighborhoods
Nearby zip codes
Other Plymouth Topics
