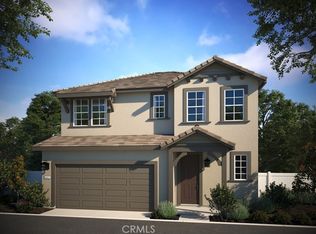
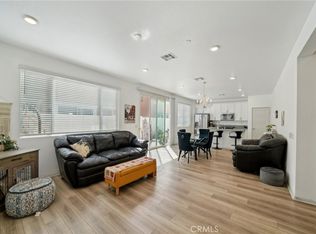
Built in 2024 by Meritage Homes, this stunning residence is the ONLY HOME in the highly desirable Heirloom Farms community located on a PREMIUM CORNER LOT FACING THE COMMUNITY PARK SITTING AREA, complete with ITS OWN PRIVATE DRIVEWAY. Situated within the award-winning Temecula Valley Unified School District, this home offers modern comfort, style, and convenience. Designed with energy efficiency in mind, the home features an owned solar system. The open-concept floor plan includes a downstairs bedroom and full bathroom, a spacious upstairs loft, and a generously sized primary suite with dual sinks and ample closet space. Enjoy resort-style community amenities including a pool, BBQ areas, parks, and zip lines, all while being conveniently close to wineries, shopping, dining, and major freeways. Some photos have been virtually staged with furniture to help illustrate the home’s potential and intended use of space.
Under contract
Listed by: CENTURY 21 Affiliated • Naomi Hsiao • Contact: 626-478-6468
Price cut: $20K (6/10)
$729,000
40822 Melrose Dr, Temecula, CA 92591
4beds
2,112sqft
Single Family Residence
Built in 2024
3,485 Square Feet Lot
$726,500 Zestimate®
$345/sqft
$169/mo HOA
What's special
Its own private drivewayOwned solar systemOpen-concept floor planSpacious upstairs loft
- 68 days |
- 186 |
- 9 |
Zillow last checked:
Listing updated:
Listed by:
Naomi Hsiao DRE #02038979 626-478-6468,
CENTURY 21 Affiliated
Source: CRMLS,MLS#: SW26102842 Originating MLS: California Regional MLS
Originating MLS: California Regional MLSFacts & features
Interior
Bedrooms & bathrooms
- Bedrooms: 4
- Bathrooms: 3
- Full bathrooms: 3
- Main level bathrooms: 1
- Main level bedrooms: 1
Rooms
- Room types: Bedroom, Entry/Foyer, Family Room, Kitchen, Loft, Living Room, Primary Bedroom, Other, Pantry
Primary bedroom
- Features: Primary Suite
Bedroom
- Features: Bedroom on Main Level
Kitchen
- Features: Quartz Counters
Other
- Features: Walk-In Closet(s)
Pantry
- Features: Walk-In Pantry
Heating
- Central
Cooling
- Central Air
Appliances
- Included: Dishwasher
- Laundry: Gas Dryer Hookup, Laundry Room
Features
- Eat-in Kitchen, Open Floorplan, Pantry, Bedroom on Main Level, Loft, Primary Suite, Walk-In Pantry, Walk-In Closet(s)
- Flooring: Vinyl
- Has fireplace: No
- Fireplace features: None
- Common walls with other units/homes: No Common Walls
Interior area
- Total interior livable area: 2,112 sqft
- Finished area below ground: 0
Video & virtual tour
Property
Parking
- Total spaces: 2
- Parking features: Driveway Level, Garage
- Attached garage spaces: 2
Features
- Levels: Two
- Stories: 2
- Entry location: front door
- Patio & porch: None
- Pool features: Community, Association
- Fencing: Vinyl
- Has view: Yes
- View description: None
Lot
- Size: 3,485 Square Feet
- Features: 0-1 Unit/Acre, Corner Lot
Details
- Parcel number: 916740026
- Special conditions: Standard
Construction
Type & style
- Home type: SingleFamily
- Architectural style: Contemporary
- Property subtype: Single Family Residence
Materials
- Roof: Tile
Condition
- Turnkey
- New construction: No
- Year built: 2024
Details
- Builder model: Valiant Plan 3
- Builder name: Meritage Homes
Utilities & green energy
- Sewer: Public Sewer
- Water: Public
- Utilities for property: Electricity Connected, Natural Gas Connected, Sewer Connected, Water Connected
Community & HOA
Community
- Features: Park, Pool
- Security: Carbon Monoxide Detector(s), Smoke Detector(s)
HOA
- Has HOA: Yes
- Amenities included: Fire Pit, Outdoor Cooking Area, Barbecue, Picnic Area, Playground, Pool
- HOA fee: $169 monthly
- HOA name: Heirloom Farms Community Association
- HOA phone: 855-403-3852
Location
- Region: Temecula
Financial & listing details
- Price per square foot: $345/sqft
- Tax assessed value: $714,045
- Annual tax amount: $11,911
- Date on market: 5/15/2026
- Cumulative days on market: 68 days
- Listing terms: Cash,Conventional,FHA,VA Loan
- Inclusions: Paid Solar System
- Exclusions: Kitchen Refrigerator, Washer, Dryer
- Road surface type: Paved
Estimated market value
$726,500
$690,000 - $763,000
$3,637/mo
Price history
| Date | Event | Price |
|---|---|---|
| 7/2/2026 | Contingent | $729,000$345/sqft |
Source:  CRMLS #SW26102842 Report a problem CRMLS #SW26102842 Report a problem | ||
| 6/10/2026 | Price change | $729,000-2.7%$345/sqft |
Source: CRMLS #SW26102842 Report a problem | ||
| 6/6/2026 | Price change | $749,000-1.3%$355/sqft |
Source: CRMLS #SW26102842 Report a problem | ||
| 5/15/2026 | Listed for sale | $759,000+5.9%$359/sqft |
Source: CRMLS #SW26102842 Report a problem | ||
| 3/15/2024 | Sold | $716,500$339/sqft |
Source: Public Record Report a problem | ||
Public tax history
| Year | Property taxes | Tax assessment |
|---|---|---|
| 2025 | $11,911 +51% | $714,045 +97.6% |
| 2024 | $7,888 +462.2% | $361,289 +251.7% |
| 2023 | $1,403 +2.8% | $102,735 +2% |
| 2022 | $1,364 | $100,721 |
Find assessor info on the county website
Monthly payment
Est. payment
Payment breakdown
Explore the cost of this home by adjusting the details. Changes won't be saved.Climate risks
Neighborhood: 92591
Nearby schools
GreatSchools rating
- 9/10Ysabel Barnett Elementary SchoolGrades: K-5Distance: 0.9 mi
- 8/10James L. Day Middle SchoolGrades: 6-8Distance: 1.3 mi
- 9/10Chaparral High SchoolGrades: 9-12Distance: 1.1 mi
Schools provided by the listing agent
- Elementary: Ysabel Barnett
- Middle: James Day
- High: Chaparral
Source: CRMLS. This data may not be complete. We recommend contacting the local school district to confirm school assignments for this home.
- $683,5004 bd4 ba1.8k sqft40766 Melrose Dr #A, Temecula, CA 92591Off Market

- $661,0003 bd2 ba1.8k sqft40766 Melrose Dr, Temecula, CA 92591Sold
- $657,5003 bd2 ba1.6k sqft28135 Ashtree St, Temecula, CA 92591Sold
- $612,4953 bd3 ba1.7k sqft40772 Melrose Dr, Temecula, CA 92591Sold
- $656,5004 bd3 ba2.1k sqft40780 Melrose Dr, Temecula, CA 92591Sold
- $641,5003 bd2 ba1.6k sqft28141 Ashtree St, Temecula, CA 92591Sold
- $602,0004 bd3 ba1.8k sqft40833 Melrose Dr #297, Temecula, CA 92591Sold
- $633,5003 bd3 ba1.7k sqft40754 Melrose Dr, Temecula, CA 92591Sold
A local agent can set up tours, give advice and negotiate with sellers.
Similar homes
- $685,0003 bd3 ba1.7k sqft40567 Birchfield Dr, Temecula, CA 92591For Sale
 MLS ID #IG26110652, Katarina Daniels, REDFIN. CRMLS
 - $729,9994 bd3 ba2.2k sqft40122 Stowe Rd, Temecula, CA 92591For Sale
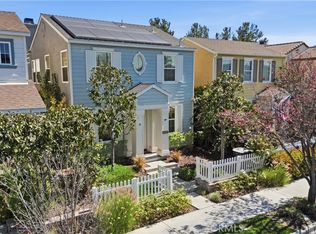 MLS ID #SW26063949, Elizabeth Jones, KW Temecula. CRMLS
 - $679,9003 bd3 ba1.8k sqft40540 Melrose Dr, Temecula, CA 92591For Sale
 MLS ID #SW26096271, Tyson Robinson, Trillion Real Estate. CRMLS
 - $749,9003 bd3 ba1.6k sqft28412 Campos De Flores, Temecula, CA 92591For Sale
 MLS ID #SW26130971, Brandy Markakis, Mogul Real Estate. CRMLS
 - $749,0004 bd3 ba2.1k sqft32246 Hillstone St, Temecula, CA 92591For SaleMLS ID #SW26125450, Andrea Holmes, ERA Donahoe Realty. CRMLS
- $734,9004 bd3 ba2.1k sqft32725 Tannat Dr, Temecula, CA 92591For SaleMLS ID #CV26138337, Marisela Pompa, CENTURY 21 MASTERS. CRMLS
- $750,0004 bd3 ba2k sqft42704 Azure St, Temecula, CA 92592For SaleMLS ID #SW26133323, Theresa Morris, Theresa Morris Realty Group. CRMLS
- $719,0004 bd3 ba2.7k sqft26580 Brickenridge Cir, Murrieta, CA 92563For SaleMLS ID #OC26127266, Quinn Lin, Harvest Realty Development. CRMLS
- $640,0004 bd3 ba1.6k sqft32407 Brunello Way, Temecula, CA 92591For SaleMLS ID #SW26135788, Andrea Holmes, ERA Donahoe Realty. CRMLS
- $629,9003 bd3 ba1.5k sqft40256 Birchfield Dr, Temecula, CA 92591For SaleMLS ID #OC26146820, Kenji Furue, Keller Williams Realty Irvine. CRMLS
- $919,9004 bd4 ba2.5k sqft39260 Deergrass Dr, Temecula, CA 92591For SaleMLS ID #SW26146733, Jessica Nascimento, Pacific Homefront, Inc.. CRMLS
- $865,0003 bd3 ba1.9k sqft39511 Verbena Way, Temecula, CA 92591For SaleMLS ID #OC26107095, Jessica Wagoner, First Team Real Estate. CRMLS
- $589,5003 bd3 ba1.9k sqft26247 Jasmine Ave, Murrieta, CA 92563For SaleMLS ID #OC26107993, Jack Roemer, GoToHome. CRMLS
- $924,9994 bd3 ba2.7k sqft39490 Verbena Way, Temecula, CA 92591For SaleMLS ID #OC26107287, Justin Tarkeshian, Kase Real Estate. CRMLS
- $699,9005 bd3 ba2.2k sqft30266 Arroyo Springs St, Murrieta, CA 92563For SaleMLS ID #CV26139362, Ricardo Acevedo, Acevedo Real Estate Professionals. CRMLS
- $729,9995 bd3 ba2.5k sqft30543 Silky Lupine Dr, Murrieta, CA 92563For SaleMLS ID #SW26099030, Victoria Gabourel, Fathom Realty Group Inc.. CRMLS
- $689,0004 bd2 ba2k sqft32453 Shadow Canyon Trl, Wildomar, CA 92595For SaleMLS ID #SW26118802, Louis Zember, Zember Realty Group. CRMLS
- $699,0005 bd4 ba2.7k sqft24185 Chestnut Oak St, Murrieta, CA 92562For SaleMLS ID #SW26132351, Serina Ortiz-Tomlinson, First Team Real Estate. CRMLS
- $749,0005 bd3 ba2.7k sqft35416 Oakstone Creek Ct, Winchester, CA 92596For SaleMLS ID #IG26127175, Jesse Galvan, SimpliHOM. CRMLS
- $649,9004 bd3 ba1.7k sqft39438 Corvina Ln, Temecula, CA 92591For SaleMLS ID #SW26141502, Jim Holbrook, Performance Estates & Homes. CRMLS
Local buyer's agents are ready to help
