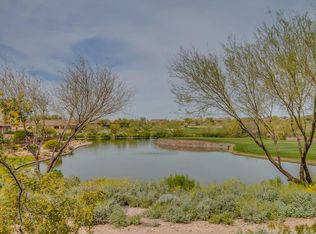
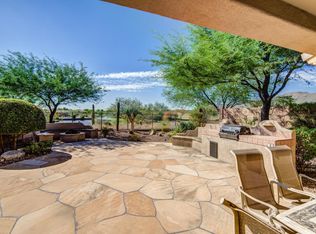
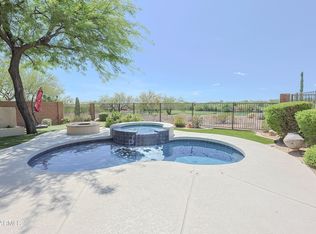
Welcome to 40826 N Prestancia Ct, Anthem, AZ 85086, where breathtaking views meet unparalleled comfort. This stunning residence boasts awe-inspiring vistas that stretch across expansive water, lush golf greens, and majestic mountains, all nestled within the coveted Anthem Country Club community.
Step into your sanctuary through the charming courtyard entry, adorned with custom wrought iron accents, inviting you into a space that feels both luxurious and down-to-earth. As you explore, you'll discover a 219 sq ft guest casita with its own private entry and full bath, seamlessly integrated into the warm ambiance of the home.
Inside, the residence features 3 bedrooms, 3 baths, plus a versatile office space, providing ample room for both relaxation and productivity. SEE MORE The heart of the home is a chef's dream, showcasing raised panel maple cabinetry with hardware and convenient pullouts, complemented by stainless steel appliances, including a refrigerator, microwave, and dishwasher.
Gather around the kitchen island, a focal point for both culinary creations and casual conversations, adorned with exquisite chiseled edge slab granite countertops. Throughout the home, you'll find tasteful touches such as custom tile flooring, tiled baseboards, and plush upgraded carpeting, creating an atmosphere of understated elegance.
The master suite offers a retreat of its own, with an extended layout featuring direct access to the patio, perfect for enjoying tranquil mornings or starlit evenings. Pamper yourself in the custom-designed shower, surrounded by sleek glass enclosures, or unwind in the all-tiled vanities and tub surround, a testament to luxury living.
Additional features include plantation shutters, a soft water system, reverse osmosis filtration, and a full-size washer and dryer for added convenience. The extended garage provides ample storage space for all your outdoor gear and vehicles, while newer exterior paint ensures lasting curb appeal.
Located within walking distance to the Anthem Country Club, residents can enjoy exclusive access to premier amenities, including golf courses, fitness facilities, and social gatherings. Embrace the Anthem lifestyle and make 40826 N Prestancia Ct your new place to call home, where every day feels like a retreat in paradise.
Sold for $595,000
$595,000
40826 N PRESTANCIA Court, Anthem, AZ 85086
3beds
3baths
2,061sqft
Single Family Residence
Built in 2004
6,454 Square Feet Lot
$606,600 Zestimate®
$289/sqft
$2,712 Estimated rent
Home value
$606,600
$576,000 - $637,000
$2,712/mo
Zestimate® history
Owner options
List your home for rent
$2,712/mo
Rent Zestimate®
Find your next renter with Zillow Rental Manager. Plus, with online applications, you can quickly screen prospective tenants – for free.
$2,712/mo
Rent Zestimate®
Refinance and save
$3,745/mo
Est. payment
Refinancing to a lower rate could help reduce your monthly payments and save thousands over the life of the loan.
$3,745/mo
Est. payment
Explore your selling options
Work with a Zillow partner agent
Leverage their expertise and Zillow's premium Showcase listings to get your home seen by more buyers.
Get startedList with your own agent
Get your home in front of millions of buyers by listing it on Zillow.
Learn how to do itSell it yourself
Take full control of how buyers see your home on Zillow by listing For Sale by Owner (FSBO).
List your homeWhat's special
Zillow last checked:
Listing updated:
Listed by:
Charles Finzer 602-908-4424,
Berkshire Hathaway HomeServices Arizona Properties
Bought with:
Matthew R Firek, SA682675000
AZ Brokerage Holdings, LLC
Source: ARMLS,MLS#: 6706771
Facts & features
Interior
Bedrooms & bathrooms
- Bedrooms: 3
- Bathrooms: 3
Heating
- Natural Gas
Cooling
- Central Air, Ceiling Fan(s), Programmable Thmstat
Appliances
- Included: Dryer, Washer, Water Softener Owned, Gas Stub for Range, Reverse Osmosis, Refrigerator, Built-in Microwave, Dishwasher, Disposal, Gas Range, Gas Oven, Water Purifier
- Laundry: Inside
Features
- High Speed Internet, Granite Counters, Double Vanity, Eat-in Kitchen, Breakfast Bar, 9+ Flat Ceilings, No Interior Steps, Kitchen Island, Pantry, 2 Master Baths, Full Bth Master Bdrm, Separate Shwr & Tub
- Flooring: Carpet, Tile
- Windows: Double Pane Windows
- Has basement: No
- Has fireplace: No
Interior area
- Total structure area: 2,061
- Total interior livable area: 2,061 sqft
Property
Parking
- Total spaces: 4
- Parking features: Garage Door Opener, Extended Length Garage, Direct Access
- Garage spaces: 2
- Uncovered spaces: 2
Features
- Stories: 1
- Patio & porch: Covered, Patio
- Exterior features: Private Street(s), Private Yard
- Pool features: None
- Spa features: None
- Fencing: Block,Wrought Iron
- Has view: Yes
- View description: Mountain(s)
- Waterfront features: Waterfront
Lot
- Size: 6,454 Square Feet
- Features: Borders Common Area, Waterfront, Sprinklers In Rear, Sprinklers In Front, Desert Back, Desert Front, On Golf Course, Cul-De-Sac, Auto Timer H2O Front, Auto Timer H2O Back
Details
- Parcel number: 21186872
- Lease amount: $0
- Special conditions: Probate Listing
- Other equipment: Intercom
Construction
Type & style
- Home type: SingleFamily
- Architectural style: Ranch,Santa Barbara/Tuscan
- Property subtype: Single Family Residence
Materials
- Stucco, Wood Frame, Painted
- Roof: Tile,Built-Up
Condition
- Year built: 2004
Utilities & green energy
- Sewer: Private Sewer
- Water: Pvt Water Company
Green energy
- Energy efficient items: Multi-Zones
Community & HOA
Community
- Features: Pool, Golf, Lake, Gated, Community Spa Htd, Community Media Room, Guarded Entry, Tennis Court(s), Biking/Walking Path, Fitness Center
- Security: Fire Sprinkler System, Security Guard
- Subdivision: Anthem Country Club
HOA
- Has HOA: Yes
- Services included: Maintenance Grounds, Street Maint
- HOA fee: $310 monthly
- HOA name: Anthem Country Club
- HOA phone: 623-742-6050
- Second HOA fee: $569 quarterly
- Second HOA name: Anthem Country Club
- Second HOA phone: 623-742-6226
Location
- Region: Phoenix
Financial & listing details
- Price per square foot: $289/sqft
- Tax assessed value: $462,100
- Annual tax amount: $2,966
- Date on market: 5/20/2024
- Cumulative days on market: 24 days
- Listing terms: Cash,Conventional,FHA,VA Loan
- Ownership: Fee Simple
Price history
| Date | Event | Price |
|---|---|---|
| 6/27/2024 | Sold | $595,000-0.8%$289/sqft |
Source:  ARMLS #6706771 Report a problem ARMLS #6706771 Report a problem | ||
| 6/13/2024 | Pending sale | $599,900$291/sqft |
Source: ARMLS #6706771 Report a problem | ||
| 5/20/2024 | Listed for sale | $599,900+60%$291/sqft |
Source: ARMLS #6706771 Report a problem | ||
| 5/9/2016 | Sold | $375,000-5.1%$182/sqft |
Source: ARMLS #5396767 Report a problem | ||
| 6/13/2008 | Sold | $395,000-9%$192/sqft |
Source: Public Record Report a problem | ||
| 11/30/2004 | Sold | $434,142$211/sqft |
Source: Public Record Report a problem | ||
Public tax history
| Year | Property taxes | Tax assessment |
|---|---|---|
| 2025 | $2,445 +0.3% | $46,210 -5.1% |
| 2024 | $2,436 +24.6% | $48,700 +75.6% |
| 2023 | $1,955 -31.4% | $27,730 -8% |
| 2022 | $2,851 -1% | $30,130 +8% |
| 2021 | $2,878 +3.4% | $27,910 +3.4% |
| 2020 | $2,784 +3.7% | $27,000 +3.3% |
| 2019 | $2,684 | $26,130 +4.3% |
| 2018 | $2,684 +1.9% | $25,050 +3% |
| 2017 | $2,634 +19.1% | $24,320 +6.5% |
| 2016 | $2,212 +0.7% | $22,830 -1.9% |
| 2015 | $2,196 | $23,270 +21.6% |
| 2014 | -- | $19,130 +17.7% |
| 2013 | -- | $16,250 -0.8% |
| 2012 | -- | $16,380 -7.9% |
| 2011 | -- | $17,780 -9.4% |
| 2010 | -- | $19,630 -37.1% |
| 2009 | -- | $31,230 -17.5% |
| 2008 | -- | $37,850 |
| 2007 | -- | $37,850 +113.8% |
| 2006 | -- | $17,700 +112.7% |
| 2005 | -- | $8,320 |
Find assessor info on the county website
Neighborhood: 85086
Nearby homes
- $582,6003 bd2 ba2k sqft40822 N Prestancia Ct, Phoenix, AZ 85086Off Market
- $395,0003 bd2 ba2k sqft40830 N Prestancia Ct, Phoenix, AZ 85086Sold
- $573,9003 bd2 ba2k sqft40834 N Prestancia Ct, Phoenix, AZ 85086Off Market
- $3,0003 bd2 ba2k sqft40838 N Prestancia Ct, Phoenix, AZ 85086For Rent
- $760,9002 bd3 ba2.6k sqft1628 W Laurel Greens Dr, Phoenix, AZ 85086Off Market
- $897,7005 bd4 ba3.3k sqft1622 W Laurel Greens Dr, Phoenix, AZ 85086Off Market
- $595,5003 bd2 ba2k sqft40829 N Prestancia Ct, Phoenix, AZ 85086Off Market
- $567,000-- bd3 ba1.8k sqft40825 N Prestancia Ct, Phoenix, AZ 85086Off Market
Nearby schools
GreatSchools rating
- 9/10Diamond Canyon Elementary SchoolGrades: PK-8Distance: 0.7 mi
- 10/10Boulder Creek High SchoolGrades: 7-12Distance: 2.7 mi
Schools provided by the listing agent
- Elementary: Diamond Canyon Elementary
- Middle: Diamond Canyon Elementary
- High: Boulder Creek High School
- District: Deer Valley Unified District
Source: ARMLS. This data may not be complete. We recommend contacting the local school district to confirm school assignments for this home.
Get a cash offer in 3 minutes
Find out how much your home could sell for in as little as 3 minutes with a no-obligation cash offer.
Estimated market value
$606,600
Get a cash offer in 3 minutes
Find out how much your home could sell for in as little as 3 minutes with a no-obligation cash offer.
Estimated market value
$606,600
- Arizona
- Maricopa County
- Anthem
- 85086
- 40826 N PRESTANCIA Court
Nearby cities
Nearby zip codes
Other Anthem Topics
