Skip main navigation
Sold for $460,000
  • $460,000

    40827 Lake And Breton View Dr, Leonardtown, MD 20650

    4beds
    2,524sqft
    Single Family Residence
    Built in 1969
    0.67 Acres Lot
    $477,700 Zestimate®
    $182/sqft
    $2,694 Estimated rent

    Home value

    $477,700

    $449,000 - $511,000

    $2,694/mo

    Zestimate® history
    Loading
    Loading...

    Owner options

    List your home for rent

    $2,694/mo

    Rent Zestimate®

    Find your next renter with Zillow Rental Manager. Plus, with online applications, you can quickly screen prospective tenants – for free.

    Learn more

    $2,694/mo

    Rent Zestimate®

    Refinance and save

    $2,836/mo

    Est. payment

    Refinancing to a lower rate could help reduce your monthly payments and save thousands over the life of the loan.

    See today's rates

    $2,836/mo

    Est. payment

    Explore your selling options

    Work with a Zillow partner agent

    Leverage their expertise and Zillow's premium Showcase listings to get your home seen by more buyers.

    Get started

    List with your own agent

    Get your home in front of millions of buyers by listing it on Zillow.

    Learn how to do it

    Sell it yourself

    Take full control of how buyers see your home on Zillow by listing For Sale by Owner (FSBO).

    List your home

    What's special

    Wood burning stovesWater viewsSpacious layoutScreened in porchCommunity beach access
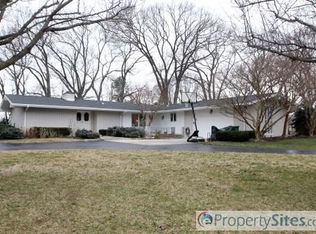
    Have you been searching for a home with the PERFECT Water Views!! Without; the Water view price?? This home may be what your heart Desires!! Walk your kayaks right down the SAME block to the community beach access spot. The "walking beach" as they call it. This home has water views from BOTH levels. There are wood burning stoves on BOTH levels. The main beach access with playground and pavilion are also an easy walk from this home. Not to mention the incredible screened in porch and deck that exist here. If you like being outdoors and comfortable, this home was made for you. The fully fenced and private yard are additional benefits too. This home has a very spacious layout and has plenty of opportunity for you to make it your own. The civic association is an optional buy in, no mandatory HOA here! Don't miss your opportunity to own a great home, on a great lot with ALL of the extra's and of course: the VIEWS!!!!

    Zillow last checked:

    Listing updated:

    Listed by:

    Connie Gunn 240-925-6287,

    CENTURY 21 New Millennium

    Bought with:

    NON MEMBER, 0225194075

    Non Subscribing Office

    Source: Bright MLS,MLS#: MDSM2023068MLS Logo

    Facts & features

    Interior

    Bedrooms & bathrooms
    • Bedrooms: 4
    • Bathrooms: 2
    • Full bathrooms: 2
    • Main level bathrooms: 1
    • Main level bedrooms: 2
    Rooms
    • Room types: Living Room, Dining Room, Primary Bedroom, Bedroom 2, Bedroom 3, Bedroom 4, Kitchen, Family Room, Foyer, Breakfast Room, Laundry, Storage Room, Workshop, Bathroom 1, Bathroom 3, Attic, Primary Bathroom
    Primary bedroom
    • Level: Lower
    Bedroom 2
    • Level: Main
    Bedroom 3
    • Level: Main
    Bedroom 4
    • Level: Main
    Primary bathroom
    • Level: Lower
    Bathroom 1
    • Level: Main
    Bathroom 3
    • Level: Lower
    Other
    • Level: Main
    Breakfast room
    • Level: Main
    Dining room
    • Level: Main
    Family room
    • Level: Lower
    Foyer
    • Level: Main
    Kitchen
    • Level: Main
    Laundry
    • Level: Lower
    Living room
    • Level: Main
    Mud room
    • Level: Lower
    Screened porch
    • Level: Main
    Storage room
    • Level: Lower
    Workshop
    • Level: Lower
    Heating
    • Forced Air, Heat Pump, Electric
    Cooling
    • Central Air, Ceiling Fan(s), Electric
    Appliances
    • Included: Dishwasher, Self Cleaning Oven, Oven, Oven/Range - Electric, Range Hood, Refrigerator, Cooktop, Water Dispenser, Water Heater, Electric Water Heater
    • Laundry: Lower Level, Laundry Room, Mud Room
    Features
    • Air Filter System, Attic, Breakfast Area, Built-in Features, Ceiling Fan(s), Combination Dining/Living, Combination Kitchen/Dining, Crown Molding, Entry Level Bedroom, Family Room Off Kitchen, Open Floorplan, Eat-in Kitchen, Kitchen Island, Kitchenette, Recessed Lighting, Dry Wall
    • Flooring: Hardwood, Laminate, Carpet, Wood
    • Doors: Sliding Glass
    • Basement: Connecting Stairway,Full,Finished,Improved,Heated,Interior Entry,Exterior Entry
    • Number of fireplaces: 2
    Interior area
    • Total structure area: 2,524
    • Total interior livable area: 2,524 sqft
    • Finished area above ground: 1,600
    • Finished area below ground: 924

    Property

    Parking
    • Total spaces: 8
    • Parking features: Garage Door Opener, Garage Faces Side, Inside Entrance, Oversized, Asphalt, Driveway, Off Street, Attached
    • Attached garage spaces: 2
    • Uncovered spaces: 6
    Accessibility
    • Accessibility features: 2+ Access Exits
    Features
    • Levels: Split Foyer,Two
    • Stories: 2
    • Patio & porch: Deck, Patio, Enclosed, Screened, Screened Porch
    • Exterior features: Sidewalks
    • Pool features: None
    • Fencing: Panel,Privacy,Back Yard,Vinyl
    • Has view: Yes
    • View description: Water
    • Has water view: Yes
    • Water view: Water
    • Waterfront features: Bay
    • Body of water: Breton Bay
    Lot
    • Size: 0.67 Acres
    • Features: Level, Private, Rear Yard
    Details
    • Additional structures: Above Grade, Below Grade
    • Parcel number: 1903003264
    • Zoning: RNC
    • Special conditions: Standard

    Construction

    Type & style
    • Home type: SingleFamily
    • Property subtype: Single Family Residence
    Materials
    • Frame
    • Foundation: Block
    • Roof: Architectural Shingle
    Condition
    • New construction: No
    • Year built: 1969

    Utilities & green energy

    • Sewer: Private Septic Tank
    • Water: Public

    Community & HOA

    Community
    • Security: Main Entrance Lock, Carbon Monoxide Detector(s), Smoke Detector(s)
    • Subdivision: Breton Bay
    HOA
    • Has HOA: No
    Location
    • Region: Leonardtown

    Financial & listing details

    • Price per square foot: $182/sqft
    • Tax assessed value: $355,000
    • Annual tax amount: $3,407
    • Date on market: 3/13/2025
    • Listing agreement: Exclusive Right To Sell
    • Ownership: Fee Simple

    Price history

    DateEventPrice
    6/12/2025Sold$460,000$182/sqft
    Source: Bright MLS #MDSM2023068 Report a problem
    5/13/2025Pending sale$460,000$182/sqft
    Source: Bright MLS #MDSM2023068 Report a problem
    4/15/2025Price change$460,000-4.2%$182/sqft
    Source: Bright MLS #MDSM2023068 Report a problem
    4/9/2025Price change$480,000-4%$190/sqft
    Source: Bright MLS #MDSM2023068 Report a problem
    3/13/2025Listed for sale$499,900$198/sqft
    Source: Bright MLS #MDSM2023068 Report a problem

    Public tax history

    Tax history is unavailable.

    Neighborhood: 20650

    Nearby schools

    GreatSchools rating
    Schools provided by the listing agent
    • District: St. Mary's County Public Schools

    Source: Bright MLS. This data may not be complete. We recommend contacting the local school district to confirm school assignments for this home.

    Get a cash offer in 3 minutes
    Find out how much your home could sell for in as little as 3 minutes with a no-obligation cash offer.
    Estimated market value
    $477,700
    Get a cash offer in 3 minutes
    Find out how much your home could sell for in as little as 3 minutes with a no-obligation cash offer.
    Estimated market value
    $477,700