Welcome to the most PICTURESEQUE setting with circa 1700 log house priced to SELL! Recently accented with lovely additions, this PRISTINE property is set on 5.3 acres (with Invisible Pet Fencing on 2 ac.) of manicured lawn and wooded forest. This is a rare opportunity to find such a well cared for property, READY to ENJOY and unwind with a book or with many guests! From all rooms, charming porches and patios open to specimen trees of River Birch, Willow, Gingko, American and Chinese Fringe Trees plus landscaping by a Master Gardener! With over 2500 sq. ft. of hardwood floors, new Pella windows and vaulted ceilings with beams, this historic design is now modern living! The Living Room boasts a hand cut, custom stone designed, Rumford fireplace! The upstairs bedroom offers an office or sitting room area with the original wide plank floors! The MAIN LEVEL PRIMARY ensuite with walk-in shower, opens to a cozy covered porch. There is a cedar closet in the MUDROOM and plenty of storage for party items! A SUBZERO fridge with freezer drawer and icemaker allow for easy entertaining! Three propane tanks serve the 5-burner stove, a gas FP in the kitchen and the heating system. STARLINK satellite provides for all your needs! There is an INVITING stone patio w/fountain, generous shed off the fenced veggie garden and flower beds, and an awesome FIRE PIT with stone wall seating! Easy access on a paved road just five minutes west of Marshall with all the necessary shops and groceries. ENJOY the local vineyards, antique shops or the hiking and riding nearby too!
Sold for $985,000
$985,000
4083 Ashville Rd, Marshall, VA 20115
3beds
2,359sqft
Single Family Residence
Built in 1700
5.3 Acres Lot
$993,500 Zestimate®
$418/sqft
$3,148 Estimated rent
Home value
$993,500
$924,000 - $1.06M
$3,148/mo
Zestimate® history
Owner options
List your home for rent
$3,148/mo
Rent Zestimate®
Find your next renter with Zillow Rental Manager. Plus, with online applications, you can quickly screen prospective tenants – for free.
$3,148/mo
Rent Zestimate®
Refinance and save
$6,316/mo
Est. payment
Refinancing to a lower rate could help reduce your monthly payments and save thousands over the life of the loan.
$6,316/mo
Est. payment
Explore your selling options
Work with a Zillow partner agent
Leverage their expertise and Zillow's premium Showcase listings to get your home seen by more buyers.
Get startedList with your own agent
Get your home in front of millions of buyers by listing it on Zillow.
Learn how to do itSell it yourself
Take full control of how buyers see your home on Zillow by listing For Sale by Owner (FSBO).
List your homeWhat's special
Cedar closetNew pella windowsSpecimen treesMain level primary ensuiteWooded forestManicured lawnCharming porches and patios
Zillow last checked:
Listing updated:
Listed by:
Susan Hensley 703-732-5867,
Hunt Country Sotheby's International Realty
Bought with:
NON MEMBER, 0225194075
Non Subscribing Office
Source: Bright MLS,MLS#: VAFQ2013996
Facts & features
Interior
Bedrooms & bathrooms
- Bedrooms: 3
- Bathrooms: 2
- Full bathrooms: 2
- Main level bathrooms: 1
- Main level bedrooms: 2
Rooms
- Room types: Bathroom 2
Basement
- Area: 0
Heating
- Electric, Propane
Cooling
- Ductless, Ceiling Fan(s), Electric
Appliances
- Included: Microwave, Dishwasher, Dryer, Energy Efficient Appliances, ENERGY STAR Qualified Refrigerator, ENERGY STAR Qualified Dishwasher, ENERGY STAR Qualified Freezer, ENERGY STAR Qualified Washer, Freezer, Ice Maker, Oven, Oven/Range - Gas, Refrigerator, Range Hood, Stainless Steel Appliance(s), Washer, Water Heater, Oven/Range - Electric, Electric Water Heater
- Laundry: Main Level
Features
- Cedar Closet(s), Ceiling Fan(s), Dining Area, Entry Level Bedroom, Exposed Beams, Family Room Off Kitchen, Floor Plan - Traditional, Formal/Separate Dining Room, Kitchen - Country, Primary Bath(s), Recessed Lighting, Upgraded Countertops, Dry Wall, Log Walls, Plaster Walls, Vaulted Ceiling(s)
- Flooring: Hardwood, Tile/Brick, Wood
- Doors: Insulated, Storm Door(s), Six Panel
- Windows: ENERGY STAR Qualified Windows, Insulated Windows, Replacement, Screens, Sliding, Storm Window(s), Vinyl Clad, Wood Frames, Skylight(s)
- Basement: Interior Entry,Concrete,Unfinished
- Number of fireplaces: 4
- Fireplace features: Gas/Propane, Wood Burning, Insert
Interior area
- Total structure area: 2,359
- Total interior livable area: 2,359 sqft
- Finished area above ground: 2,359
- Finished area below ground: 0
Property
Parking
- Total spaces: 7
- Parking features: Garage Faces Side, Storage, Oversized, Gravel, Detached, Driveway
- Garage spaces: 2
- Uncovered spaces: 5
Accessibility
- Accessibility features: None
Features
- Levels: Two
- Stories: 2
- Patio & porch: Porch, Patio, Deck, Brick
- Exterior features: Barbecue, Chimney Cap(s), Extensive Hardscape, Lighting, Play Equipment, Satellite Dish, Stone Retaining Walls
- Pool features: None
- Fencing: Invisible
- Has view: Yes
- View description: Creek/Stream, Courtyard, Garden, Trees/Woods
- Has water view: Yes
- Water view: Creek/Stream
- Frontage type: Road Frontage
Lot
- Size: 5.3 Acres
- Features: Backs to Trees, Front Yard, Landscaped, Not In Development, Wooded, Open Lot, Premium, Private, Rear Yard, SideYard(s), Vegetation Planting, Near National Park
Details
- Additional structures: Above Grade, Below Grade, Outbuilding
- Parcel number: 6040805680
- Zoning: RA
- Special conditions: Standard
Construction
Type & style
- Home type: SingleFamily
- Architectural style: Log Home,Post & Beam,Ranch/Rambler,Traditional,Federal,Farmhouse/National Folk,Colonial,Cape Cod
- Property subtype: Single Family Residence
Materials
- Brick, Concrete, HardiPlank Type, Log, Stone
- Foundation: Crawl Space, Slab
- Roof: Metal
Condition
- Excellent
- New construction: No
- Year built: 1700
- Major remodel year: 2015
Utilities & green energy
- Sewer: On Site Septic
- Water: Well
- Utilities for property: Propane, Satellite Internet Service
Community & HOA
Community
- Subdivision: None Available
HOA
- Has HOA: No
Location
- Region: Marshall
Financial & listing details
- Price per square foot: $418/sqft
- Tax assessed value: $521,800
- Annual tax amount: $4,712
- Date on market: 9/19/2024
- Listing agreement: Exclusive Right To Sell
- Listing terms: Cash,Conventional,FHA,VA Loan
- Exclusions: Living Room Chandelier, Patio Grill And Kitchen Island - Do Not Convey
- Ownership: Fee Simple
- Road surface type: Paved
Price history
| Date | Event | Price |
|---|---|---|
| 1/14/2025 | Sold | $985,000-17.6%$418/sqft |
Source:  Bright MLS #VAFQ2013996 Report a problem Bright MLS #VAFQ2013996 Report a problem | ||
| 11/20/2024 | Contingent | $1,195,000$507/sqft |
Source: Bright MLS #VAFQ2013996 Report a problem | ||
| 10/20/2024 | Price change | $1,195,000-4.4%$507/sqft |
Source: Bright MLS #VAFQ2013996 Report a problem | ||
| 9/19/2024 | Listed for sale | $1,250,000+112.2%$530/sqft |
Source: Bright MLS #VAFQ2013996 Report a problem | ||
| 9/10/2010 | Sold | $589,000$250/sqft |
Source: Public Record Report a problem | ||
Public tax history
| Year | Property taxes | Tax assessment |
|---|---|---|
| 2025 | $5,046 +2.5% | $521,800 |
| 2024 | $4,921 +4.4% | $521,800 |
| 2023 | $4,712 | $521,800 |
| 2022 | $4,712 +16.2% | $521,800 +28% |
| 2021 | $4,054 | $407,800 |
| 2020 | -- | $407,800 |
| 2019 | $4,018 | $407,800 |
| 2018 | $4,018 | $407,800 +9.4% |
| 2016 | -- | $372,700 |
| 2015 | -- | $372,700 |
| 2014 | -- | $372,700 -7.7% |
| 2013 | -- | $403,800 |
| 2012 | -- | $403,800 |
| 2011 | -- | $403,800 |
| 2010 | -- | $403,800 -6.5% |
| 2009 | -- | $431,800 |
| 2008 | -- | $431,800 |
| 2007 | -- | $431,800 |
| 2005 | -- | $431,800 +112% |
| 2004 | -- | $203,700 |
| 2003 | -- | $203,700 |
| 2002 | -- | $203,700 +23.7% |
| 2001 | -- | $164,700 |
| 2000 | -- | $164,700 |
Find assessor info on the county website
Neighborhood: 20115
Nearby homes
- $1,132,1004 bd3 ba976 sqft4063 Ashville Rd, Marshall, VA 20115Off Market
- $752,3003 bd2 ba2k sqft10083 Cobbler View Dr, Delaplane, VA 20144Off Market
- $597,3003 bd2 ba1.1k sqft10069 Cobbler View Dr, Delaplane, VA 20144Off Market
- $760,1004 bd3 ba1.4k sqft4098 Ashville Rd, Delaplane, VA 20144Off Market
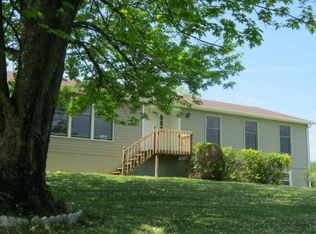
- $1,068,2004 bd3 ba3.3k sqft4102 Meadowood Ln, Marshall, VA 20115Off Market
- $909,0004 bd5 ba4.4k sqft10064 Old Ashville Rd, Delaplane, VA 20144Off Market
- $918,8004 bd4 ba2.6k sqft10055 Cobbler View Dr, Delaplane, VA 20144Off Market
- $966,2004 bd3 ba3.2k sqft4074 Meadowood Ln, Marshall, VA 20115Off Market
Nearby schools
GreatSchools rating
- 7/10Claude Thompson Elementary SchoolGrades: PK-5Distance: 4.6 mi
- 5/10Marshall Middle SchoolGrades: 6-8Distance: 5.4 mi
- 7/10Fauquier High SchoolGrades: 9-12Distance: 11.8 mi
Schools provided by the listing agent
- Elementary: Claude Thompson
- Middle: Marshall
- High: Fauquier
- District: Fauquier County Public Schools
Source: Bright MLS. This data may not be complete. We recommend contacting the local school district to confirm school assignments for this home.
Get a cash offer in 3 minutes
Find out how much your home could sell for in as little as 3 minutes with a no-obligation cash offer.
Estimated market value
$993,500
Get a cash offer in 3 minutes
Find out how much your home could sell for in as little as 3 minutes with a no-obligation cash offer.
Estimated market value
$993,500
- Virginia
- Fauquier County
- Marshall
- 20115
- 4083 Ashville Rd
