Skip main navigation
Sold
  • $550,000

    4083 Braeburn Dr, Muskegon, MI 49441

    5beds
    3,552sqft
    Single Family Residence
    Built in 1975
    1.13 Acres Lot
    $550,200 Zestimate®
    $155/sqft
    $3,192 Estimated rent

    Home value

    $550,200

    $523,000 - $578,000

    $3,192/mo

    Zestimate® history
    Loading
    Loading...

    Owner options

    List your home for rent

    $3,192/mo

    Rent Zestimate®

    Find your next renter with Zillow Rental Manager. Plus, with online applications, you can quickly screen prospective tenants – for free.

    Learn more

    $3,192/mo

    Rent Zestimate®

    Refinance and save

    $3,489/mo

    Est. payment

    Refinancing to a lower rate could help reduce your monthly payments and save thousands over the life of the loan.

    See today's rates

    $3,489/mo

    Est. payment

    Explore your selling options

    Work with a Zillow partner agent

    Leverage their expertise and Zillow's premium Showcase listings to get your home seen by more buyers.

    Get started

    List with your own agent

    Get your home in front of millions of buyers by listing it on Zillow.

    Learn how to do it

    Sell it yourself

    Take full control of how buyers see your home on Zillow by listing For Sale by Owner (FSBO).

    List your home

    What's special

    Underground sprinklingFront covered sitting porchCathedral ceilingsPlenty of storage spaceFull hallway bath
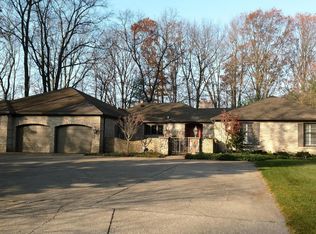
    Located on one of the nicest winding streets and settings in Norton Shores, this large Braeburn Drive English Tudor is situated on just over an acre overlooking a gorgeous creekside setting leading to Mona Lake! Approximately 3500 finished square feet await including an 800 square foot primary bedroom and office combination with cathedral ceilings, plenty of storage space, and still enough area to add a large private bath witihin. Adjacent are 4 additional upper bedrooms, one with a full private bath as well including a full hallway bath. Lots of main floor living area and a fireplace! Fantastic sunrises in the front as this home faces due east with cool sunsets on the backside. Plenty of parking with a large paved semi-circle driveway and underground sprinkling. Enjoy the front covered sitting porch and large rear deck with great views and sounds of wildlife. If you're all about location, settings and appreciate classic style, 4083 Braeburn Drive could be for you! Don't Delay!

    Zillow last checked:

    Listing updated:

    Listed by:

    Reggie E Balcom 231-730-5225,

    RE/MAX West

    Bought with:

    James Richardson, 6501401898

    HomeRealty, LLC

    Amy Brill, 6501466971

    Source: MichRIC,MLS#: 26023976MLS Logo

    Facts & features

    Interior

    Bedrooms & bathrooms
    • Bedrooms: 5
    • Bathrooms: 3
    • Full bathrooms: 2
    • 1/2 bathrooms: 1
    Primary bedroom
    • Level: Upper
    Bedroom 2
    • Level: Upper
    Bedroom 3
    • Level: Upper
    Bedroom 4
    • Level: Upper
    Bedroom 5
    • Level: Upper
    Primary bathroom
    • Level: Upper
    Dining area
    • Level: Main
    Dining room
    • Level: Main
    Family room
    • Level: Main
    Kitchen
    • Level: Main
    Laundry
    • Level: Main
    Living room
    • Level: Main
    Heating
    • Forced Air
    Cooling
    • Central Air
    Appliances
    • Included: Dishwasher, Dryer, Microwave, Oven, Refrigerator, Washer
    • Laundry: Main Level
    Features
    • Ceiling Fan(s), Eat-in Kitchen
    • Flooring: Ceramic Tile
    • Windows: Window Treatments
    • Basement: Partial
    • Number of fireplaces: 1
    • Fireplace features: Family Room, Gas Log
    Interior area
    • Total structure area: 3,282
    • Total interior livable area: 3,552 sqft
    • Finished area below ground: 0

    Property

    Parking
    • Total spaces: 2
    • Parking features: Attached, Garage Door Opener
    • Garage spaces: 2
    Features
    • Stories: 2
    • Waterfront features: Stream/Creek
    Lot
    • Size: 1.13 Acres
    • Dimensions: 140 x 352
    • Features: Wooded, Wetland Area, Ground Cover, Shrubs/Hedges
    Details
    • Parcel number: 27176000000300

    Construction

    Type & style
    • Home type: SingleFamily
    • Architectural style: Tudor
    • Property subtype: Single Family Residence
    Materials
    • Brick, Wood Siding
    • Roof: Asphalt,Composition
    Condition
    • New construction: No
    • Year built: 1975

    Utilities & green energy

    • Sewer: Public Sewer
    • Water: Public
    • Utilities for property: Phone Available, Cable Available, Natural Gas Connected

    Community & HOA

    Location
    • Region: Muskegon

    Financial & listing details

    • Price per square foot: $155/sqft
    • Tax assessed value: $231,882
    • Annual tax amount: $9,194
    • Date on market: 5/21/2026
    • Listing terms: Cash,FHA,VA Loan,Conventional
    • Road surface type: Paved

    Price history

    DateEventPrice
    6/22/2026Sold$550,000+3.8%$155/sqft
    Source: MichRIC #26023976 Report a problem
    5/23/2026Pending sale$529,900$149/sqft
    Source: MichRIC #26023976 Report a problem
    5/21/2026Listed for sale$529,900+10.4%$149/sqft
    Source: MichRIC #26023976 Report a problem
    3/28/2025Sold$480,000-1%$135/sqft
    Source: Public Record Report a problem
    1/18/2025Pending sale$485,000$137/sqft
    Source: MichRIC #24056830 Report a problem
    1/14/2025Price change$485,000-3%$137/sqft
    Source: MichRIC #24056830 Report a problem
    11/15/2024Price change$500,000-6.5%$141/sqft
    Source: MichRIC #24056830 Report a problem
    10/29/2024Listed for sale$535,000+7%$151/sqft
    Source: MichRIC #24056830 Report a problem
    4/11/2022Sold$500,000+0%$141/sqft
    Source: Public Record Report a problem
    3/17/2022Pending sale$499,900+76.6%$141/sqft
    Source: MichRIC #22008597 Report a problem
    8/25/2017Sold$283,000-2.4%$80/sqft
    Source: Public Record Report a problem
    4/27/2017Listing removed$289,900$82/sqft
    Source: Core Realty Partners LLC #17009201 Report a problem
    4/7/2017Price change$289,900-3.3%$82/sqft
    Source: Core Realty Partners LLC #17009201 Report a problem
    3/8/2017Listed for sale$299,900$84/sqft
    Source: Core Realty Partners LLC #17009201 Report a problem

    Public tax history

    YearProperty taxesTax assessment
    2025$8,959 +4.5%$277,900 +10.8%
    2024$8,569 +34.5%$250,900 +17.1%
    2023$6,369 $214,200 +12.3%
    2022-- $190,800 +7.7%
    2021$6,119 $177,200 -0.4%
    2020$6,119 +33.6%$177,900 +337.1%
    2018$4,579 $40,700 -71.4%
    2017-- $142,100 +3%
    2016-- $138,000 +1.6%
    2015-- $135,800 +3.6%
    2014-- $131,100 +4.8%
    2013$4,831 $125,100 -2.1%
    2012-- $127,800 -5.3%
    2011-- $135,000
    2010-- $135,000 -4.1%
    2009-- $140,800 -7.7%
    2008-- $152,500 +1%
    2007-- $151,000
    2006-- $151,000 +0.9%
    2005-- $149,600 +0.5%
    2004-- $148,800 -0.9%
    2003-- $150,200 +8.9%
    2002-- $137,900 +0.7%
    2001-- $136,900 +1.6%
    2000-- $134,800
    Find assessor info on the county website

    Neighborhood: 49441

    Nearby schools

    GreatSchools rating
    Get a cash offer in 3 minutes
    Find out how much your home could sell for in as little as 3 minutes with a no-obligation cash offer.
    Estimated market value
    $550,200
    Get a cash offer in 3 minutes
    Find out how much your home could sell for in as little as 3 minutes with a no-obligation cash offer.
    Estimated market value
    $550,200