Skip main navigation
Closed
  • $1,065,000

    4083 Connestee Trl, Brevard, NC 28712

    4beds
    3,618sqft
    Single Family Residence
    Built in 2007
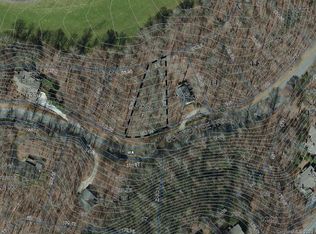
    0.74 Acres Lot
    $1,075,500 Zestimate®
    $294/sqft
    $3,230 Estimated rent

    Home value

    $1,075,500

    $1.01M - $1.14M

    $3,230/mo

    Zestimate® history
    Loading
    Loading...

    Owner options

    List your home for rent

    $3,230/mo

    Rent Zestimate®

    Find your next renter with Zillow Rental Manager. Plus, with online applications, you can quickly screen prospective tenants – for free.

    Learn more

    $3,230/mo

    Rent Zestimate®

    Refinance and save

    $9,983/mo

    Est. payment

    Refinancing to a lower rate could help reduce your monthly payments and save thousands over the life of the loan.

    See today's rates

    $9,983/mo

    Est. payment

    Explore your selling options

    Work with a Zillow partner agent

    Leverage their expertise and Zillow's premium Showcase listings to get your home seen by more buyers.

    Get started

    List with your own agent

    Get your home in front of millions of buyers by listing it on Zillow.

    Learn how to do it

    Sell it yourself

    Take full control of how buyers see your home on Zillow by listing For Sale by Owner (FSBO).

    List your home

    What's special

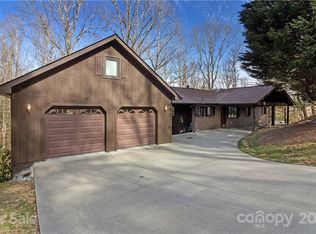
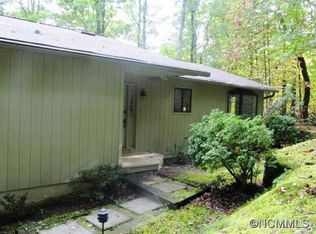
    This home offers a unique combination of attributes that are very hard to find in today's market. You will find one level living plus a huge finished basement and great outdoor spaces. The location could not be better and this home has just been fully remodeled. Almost every interior surface is new. With 3 beds and 2 baths on the main floor, you have everything you could need for one level living. The finished basement has a spacious living room area, a bedroom and 4 additional bonus rooms. This level is perfect for out of town guests and the bonus rooms could also be used for a gym, hobby rooms or office space. Each level walks out onto a screened porch overlooking the 9th fairway with mountain views in the background. This home is less than a quarter mile from the Connestee Clubhouse and amenities. Across the street you can explore the Oakanoah Trail system or take the new staircase from the house down to the golf course for an evening stroll. ALL FURNITURE AVAILABLE!

    Zillow last checked:

    Listing updated:

    Listing Provided by:

    Jordan Clark jordan@LookingGlassrealty.com,

    Looking Glass Realty, Connestee Falls

    Bought with:

    Connie Chase

    Fisher Realty - 10 Park Place

    Source: Canopy MLS as distributed by MLS GRID,MLS#: 4093538MLS Logo

    Facts & features

    Interior

    Bedrooms & bathrooms
    • Bedrooms: 4
    • Bathrooms: 3
    • Full bathrooms: 3
    • Main level bedrooms: 3
    Primary bedroom
    • Features: Walk-In Closet(s)
    • Level: Main
    • Area: 250.57 Square Feet
    • Dimensions: 13' 8" X 18' 4"
    Bedroom s
    • Level: Main
    • Area: 135.63 Square Feet
    • Dimensions: 11' 0" X 12' 4"
    Bedroom s
    • Level: Main
    • Area: 121 Square Feet
    • Dimensions: 11' 0" X 11' 0"
    Bar entertainment
    • Level: Basement
    • Area: 22.73 Square Feet
    • Dimensions: 7' 2" X 3' 2"
    Dining room
    • Level: Main
    • Area: 300.82 Square Feet
    • Dimensions: 19' 10" X 15' 2"
    Family room
    • Level: Basement
    • Area: 617.44 Square Feet
    • Dimensions: 27' 9" X 22' 3"
    Kitchen
    • Features: Breakfast Bar
    • Level: Main
    • Area: 123.47 Square Feet
    • Dimensions: 11' 8" X 10' 7"
    Laundry
    • Level: Main
    • Area: 47.79 Square Feet
    • Dimensions: 7' 1" X 6' 9"
    Living room
    • Level: Main
    • Area: 235.63 Square Feet
    • Dimensions: 16' 3" X 14' 6"
    Heating
    • Heat Pump
    Cooling
    • Ceiling Fan(s), Central Air, Heat Pump
    Appliances
    • Included: Dishwasher, Disposal, Gas Range, Microwave, Refrigerator, Washer/Dryer
    • Laundry: Laundry Room, Main Level
    Features
    • Open Floorplan, Vaulted Ceiling(s)(s), Walk-In Closet(s), Wet Bar
    • Flooring: Hardwood, Tile
    • Basement: Finished
    • Fireplace features: Family Room, Gas Log, Living Room
    Interior area
    • Total structure area: 1,944
    • Total interior livable area: 3,618 sqft
    • Finished area above ground: 1,944
    • Finished area below ground: 1,674

    Property

    Parking
    • Total spaces: 2
    • Parking features: Attached Garage, Garage on Main Level
    • Attached garage spaces: 2
    Features
    • Levels: One
    • Stories: 1
    • Patio & porch: Deck, Front Porch, Screened
    • Has view: Yes
    • View description: Golf Course, Mountain(s)
    • Waterfront features: Beach - Public, Covered structure, Boat Slip – Community, Paddlesport Launch Site
    Lot
    • Size: 0.74 Acres
    • Features: Green Area, On Golf Course
    Details
    • Parcel number: 8582676339000
    • Zoning: SFR
    • Special conditions: Standard
    • Other equipment: Generator

    Construction

    Type & style
    • Home type: SingleFamily
    • Property subtype: Single Family Residence
    Materials
    • Hardboard Siding, Stone
    • Roof: Shingle
    Condition
    • New construction: No
    • Year built: 2007

    Utilities & green energy

    • Sewer: Public Sewer
    • Water: Community Well
    • Utilities for property: Underground Power Lines, Underground Utilities

    Community & neighborhood

    Community
    • Community features: Clubhouse, Dog Park, Fitness Center, Game Court, Gated, Golf
    Location
    • Region: Brevard
    • Subdivision: Connestee Falls

    HOA & financial

    HOA
    • Has HOA: Yes
    • HOA fee: $3,924 annually
    • Association name: Connestee Falls POA
    • Association phone: 828-885-2001

    Other

    Other facts
    • Road surface type: Concrete, Paved

    Price history

    DateEventPrice
    4/19/2024Sold$1,065,000-3.1%$294/sqft
    Source: Canopy MLS as distributed by MLS GRID #4093538 Report a problem
    12/30/2023Listed for sale$1,099,000+47.5%$304/sqft
    Source: Canopy MLS as distributed by MLS GRID #4093538 Report a problem
    5/31/2022Sold$745,000-3.2%$206/sqft
    Source: Canopy MLS as distributed by MLS GRID #3852647 Report a problem
    5/7/2022Pending sale$770,000$213/sqft
    Source: Canopy MLS as distributed by MLS GRID #3852647 Report a problem
    4/25/2022Listed for sale$770,000+1183.3%$213/sqft
    Source: Canopy MLS as distributed by MLS GRID #3852647 Report a problem
    7/29/2008Sold$60,000+275%$17/sqft
    Source: Public Record Report a problem
    4/28/2005Sold$16,000$4/sqft
    Source: Public Record Report a problem

    Public tax history

    YearProperty taxesTax assessment
    2024$3,067 $465,880
    2023$3,067 $465,880
    2022$3,067 +0.8%$465,880
    2021$3,044 +18.3%$465,880 +26.1%
    2020$2,572 +0.7%$369,590
    2019$2,554 +16.3%$369,590
    2018$2,196 +1.1%$369,590
    2017$2,172 $369,590
    2016$2,172 +28.8%$369,590 -6.6%
    2015$1,686 $395,780
    2014$1,686 $395,780 +4.7%
    2013-- $378,050
    2012-- $378,050
    2011-- $378,050
    2010-- $378,050

    Find assessor info on the county website

    Neighborhood: 28712

    Nearby schools

    GreatSchools rating
    Schools provided by the listing agent
    • Elementary: Brevard
    • Middle: Brevard
    • High: Brevard

    Source: Canopy MLS as distributed by MLS GRID. This data may not be complete. We recommend contacting the local school district to confirm school assignments for this home.

    Get pre-qualified for a loan
    At Zillow Home Loans, we can pre-qualify you in as little as 5 minutes with no impact to your credit score.

    An equal housing lender. NMLS #10287.

    Sell for more on Zillow
    Get a Zillow Showcase℠ listing at no additional cost and you could sell for .
    $1,075,500
    2% more
    +$21,510
    With Zillow Showcase(estimated)
    $1,097,010