Skip main navigation
Closed
  • Price Unknown

    4083 E Eaglescliffe Drive, Springfield, MO 65809

    4beds
    6,904sqft
    Single Family Residence
    Built in 1994
    0.46 Acres Lot
    $1,574,400 Zestimate®
    $--/sqft
    $4,578 Estimated rent

    Home value

    $1,574,400

    $1.42M - $1.75M

    $4,578/mo

    Zestimate® history
    Loading
    Loading...

    Owner options

    List your home for rent

    $4,578/mo

    Rent Zestimate®

    Find your next renter with Zillow Rental Manager. Plus, with online applications, you can quickly screen prospective tenants – for free.

    Learn more

    $4,578/mo

    Rent Zestimate®

    Refinance and save

    $145/mo

    Est. payment

    Refinancing to a lower rate could help reduce your monthly payments and save thousands over the life of the loan.

    See today's rates

    $145/mo

    Est. payment

    Explore your selling options

    Work with a Zillow partner agent

    Leverage their expertise and Zillow's premium Showcase listings to get your home seen by more buyers.

    Get started

    List with your own agent

    Get your home in front of millions of buyers by listing it on Zillow.

    Learn how to do it

    Sell it yourself

    Take full control of how buyers see your home on Zillow by listing For Sale by Owner (FSBO).

    List your home

    What's special

    Golf course viewSee-through fireplaceGranite countersLuxury cabinetsLarge storage areaMultiple outdoor spaces
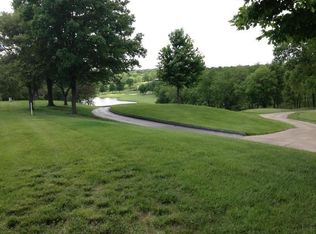
    Impressive custom built home located on the 18th tee box in Highland Springs Country Club, Springfield's only private and gated residential golf community. This architectural masterpiece provides 4 bedrooms, 4 full and 2 half baths, beautiful windows, whole home surround sound, and multiple outdoor spaces. The grand 2-story entrance invites you into a breathtaking foyer open to the formal dining room and great room. Columns line your path as you enter the main floor. The great room features a wall of windows to enjoy the golf course view, and plenty of additional space. The kitchen offers granite counters, a large island with gas cooktop, separate built-in sub-zero refrigerator and freezer, double wall oven, and luxury cabinets. Near the kitchen is a powder room, laundry room, and dual access to the 3-car garage w/epoxy floor. The primary suite adjoins an office space/sitting room with a see-through fireplace, has a walk-in cedar closet, dual bathroom vanities, jetted tub, and balcony w/hot tub. The 2nd floor balcony space offers room for another living or dining room. The upstairs has 3 large bedrooms, each with private bathrooms. The basement provides extra recreation space great for a gym, and has a powder room and large storage area.

    Zillow last checked:

    Listing updated:

    Listed by:

    Adam Graddy 417-501-5091,

    Keller Williams

    Bought with:

    Adam Graddy, 2004014961

    Keller Williams

    Source: SOMOMLS as distributed by MLS GRID,MLS#: 60265109MLS Logo

    Facts & features

    Interior

    Bedrooms & bathrooms
    • Bedrooms: 4
    • Bathrooms: 6
    • Full bathrooms: 4
    • 1/2 bathrooms: 2
    Heating
    • Forced Air, Radiant Floor, Zoned, Natural Gas
    Cooling
    • Central Air, Ceiling Fan(s), Zoned
    Appliances
    • Included: Gas Cooktop, Gas Water Heater, Built-In Electric Oven, Additional Water Heater(s), Microwave, Water Softener Owned, Refrigerator, Disposal, Dishwasher
    • Laundry: Main Level, W/D Hookup
    Features
    • Tile Counters, Solid Surface Counters, Granite Counters, High Ceilings, Walk-In Closet(s), Walk-in Shower, Sound System, Central Vacuum, High Speed Internet
    • Flooring: Carpet, Marble, Stone, Tile
    • Windows: Window Treatments, Double Pane Windows, Blinds
    • Basement: Sump Pump,Storage Space,Partially Finished,Partial
    • Attic: Partially Floored
    • Has fireplace: Yes
    • Fireplace features: Bedroom, Two or More, See Through, Great Room, Gas
    Interior area
    • Total structure area: 7,730
    • Total interior livable area: 6,904 sqft
    • Finished area above ground: 6,129
    • Finished area below ground: 775

    Property

    Parking
    • Total spaces: 3
    • Parking features: Circular Driveway, Paved, Garage Faces Side, Garage Door Opener, Driveway
    • Attached garage spaces: 3
    • Has uncovered spaces: Yes
    Features
    • Levels: Two
    • Stories: 2
    • Patio & porch: Patio, Deck, Front Porch
    • Exterior features: Rain Gutters
    • Has spa: Yes
    • Spa features: Hot Tub, Bath
    • Fencing: None
    • Has view: Yes
    • View description: Golf Course
    Lot
    • Size: 0.46 Acres
    • Features: Sprinklers In Front, Level, Sprinklers In Rear, On Golf Course, Easements, Landscaped
    Details
    • Parcel number: 881922400029
    • Other equipment: Air Filter

    Construction

    Type & style
    • Home type: SingleFamily
    • Architectural style: Contemporary
    • Property subtype: Single Family Residence
    Materials
    • Stucco
    • Foundation: Poured Concrete
    • Roof: Tile
    Condition
    • Year built: 1994

    Utilities & green energy

    • Sewer: Public Sewer
    • Water: Public
    • Utilities for property: Cable Available

    Community & neighborhood

    Security
    • Security features: Security System, Smoke Detector(s), Carbon Monoxide Detector(s)
    Location
    • Region: Springfield
    • Subdivision: Highland Springs

    HOA & financial

    HOA
    • HOA fee: $145 monthly
    • Services included: Common Area Maintenance, Trash, Security, Gated Entry

    Other

    Other facts
    • Listing terms: Cash,Conventional

    Price history

    DateEventPrice
    12/23/2024Sold--
    Source: SOMOMLS as distributed by MLS GRID #60265109 Report a problem
    12/2/2024Pending sale$1,599,000$232/sqft
    Source: SOMOMLS as distributed by MLS GRID #60265109 Report a problem
    9/27/2024Price change$1,599,000-5.9%$232/sqft
    Source: SOMOMLS as distributed by MLS GRID #60265109 Report a problem
    9/4/2024Price change$1,699,000-5.1%$246/sqft
    Source: SOMOMLS as distributed by MLS GRID #60265109 Report a problem
    6/7/2024Price change$1,790,000-8.2%$259/sqft
    Source: SOMOMLS as distributed by MLS GRID #60265109 Report a problem
    4/5/2024Listed for sale$1,950,000$282/sqft
    Source: SOMOMLS as distributed by MLS GRID #60265109 Report a problem

    Public tax history

    YearProperty taxesTax assessment
    2025$13,070 +7.8%$231,670 +13.1%
    2024$12,127 +5.4%$204,780
    2023$11,508 +15.4%$204,780 +18.5%
    2022$9,970 +0.1%$172,860
    2021$9,963 -2.7%$172,860
    2020$10,237 +10.3%$172,860 +1.3%
    2018$9,283 +1.3%$170,660
    2017$9,163 $170,660
    2016$9,163 $170,660
    2015$9,163 +0.1%$170,660
    2014$9,154 $170,660 +0.1%
    2012-- $170,560
    2011-- $170,560 -2.5%
    2010-- $175,010 -12.2%
    2006$9,720 $199,420
    2005$9,720 +8.4%$199,420
    2004$8,968 +4%$199,420
    2003$8,626 +9.7%$199,420 +3.6%
    2002$7,861 +19.3%$192,400
    2001$6,591 $192,400

    Find assessor info on the county website

    Neighborhood: Highland Springs

    Nearby schools

    GreatSchools rating
    Schools provided by the listing agent
    • Elementary: Rogersville
    • Middle: Rogersville
    • High: Rogersville

    Source: SOMOMLS as distributed by MLS GRID. This data may not be complete. We recommend contacting the local school district to confirm school assignments for this home.

    Sell for more on Zillow
    Get a Zillow Showcase℠ listing at no additional cost and you could sell for .
    $1,574,400
    2% more
    +$31,488
    With Zillow Showcase(estimated)
    $1,605,888