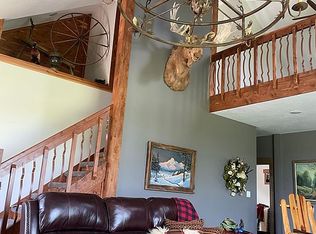
If driving through your exclusive gate and winding past a pond up to your own private oasis is your dream, then this home is a dream come true!! This truly unique property fuels the soul with all the sights and sounds of nature, offers plenty of shop space to discover your creative side and cultivate all the hobby's you've always wanted to have AND it's only minutes from town. Nature flows into the home through the massive and numerous windows giving views of the quintessential pond and trees from practically anywhere in the home. Main floor living area has beautiful vaulted wood ceilings and a rustic rock pellet-burning fireplace. Off the living area is a large sunroom perfect for basing in or growing your favorite plants. Kitchen is open and has a movable center island and a swinging door leading to the butler's pantry! Laundry closet, full guest bath and 2nd bedroom finish out the main level. Lower level houses a huge family room with wet bar and pellet-burning fireplace, 2nd master suite that mirrors the main floor, an office and 900 plus square feet of unfinished area for doing anything you can dream up. Come see this home today and fall in love!Buyer to do due diligence on square footage.
Closed
Price Unknown
4083 E Farm Road 104, Springfield, MO 65803
3beds
1,889sqft
Single Family Residence
Built in 1985
5 Acres Lot
$450,800 Zestimate®
$--/sqft
$2,067 Estimated rent
Home value
$450,800
$428,000 - $478,000
$2,067/mo
Zestimate® history
Owner options
List your home for rent
$2,067/mo
Rent Zestimate®
Find your next renter with Zillow Rental Manager. Plus, with online applications, you can quickly screen prospective tenants – for free.
$2,067/mo
Rent Zestimate®
Refinance and save
Refinancing to a lower rate could help reduce your monthly payments and save thousands over the life of the loan.
Explore your selling options
Work with a Zillow partner agent
Leverage their expertise and Zillow's premium Showcase listings to get your home seen by more buyers.
Get startedList with your own agent
Get your home in front of millions of buyers by listing it on Zillow.
Learn how to do itSell it yourself
Take full control of how buyers see your home on Zillow by listing For Sale by Owner (FSBO).
List your homeWhat's special
Beautiful vaulted wood ceilingsHuge family roomWet barSwinging doorMovable center islandFull guest bathLaundry closet
Zillow last checked:
Listing updated:
Listed by:
Mindy K Witte 573-489-3549,
Keller Williams
Bought with:
Mindy K Witte, 2004010090
Keller Williams
Source: SOMOMLS as distributed by MLS GRID,MLS#: 60255133
Facts & features
Interior
Bedrooms & bathrooms
- Bedrooms: 3
- Bathrooms: 3
- Full bathrooms: 3
Rooms
- Room types: Bedroom, Master Bedroom, Family Room, Living Areas (2), Office, Pantry, Storm Shelter
Heating
- Central, Fireplace(s), Propane
Cooling
- Attic Fan, Ceiling Fan(s), Central Air
Appliances
- Included: Dishwasher, Disposal, Electric Water Heater, Free-Standing Electric Oven, Microwave
- Laundry: Main Level, W/D Hookup
Features
- High Ceilings, Walk-In Closet(s), Wet Bar
- Flooring: Carpet
- Windows: Blinds
- Basement: Exterior Entry,Interior Entry,Partially Finished,Bath/Stubbed,Utility,Walk-Out Access,Full
- Attic: Partially Floored,Pull Down Stairs
- Has fireplace: Yes
- Fireplace features: Family Room, Pellet Stove, Two or More
Interior area
- Total structure area: 2,804
- Total interior livable area: 1,889 sqft
- Finished area above ground: 1,402
- Finished area below ground: 487
Property
Parking
- Total spaces: 2
- Parking features: Circular Driveway, Electric Gate, Garage Door Opener, Garage Faces Side, Gated, Paved, RV Access/Parking, RV Barn, RV Garage, Tandem, Workshop in Garage
- Attached garage spaces: 2
- Has uncovered spaces: Yes
Accessibility
- Accessibility features: Therapeutic Whirlpool
Features
- Levels: Two
- Stories: 2
- Patio & porch: Covered, Deck, Front Porch, Patio
- Exterior features: Cable Access
- Waterfront features: Pond
Lot
- Size: 5 Acres
- Features: Acreage, Horses Allowed, Mature Trees, Paved
Details
- Additional structures: Kennel/Dog Run, RV/Boat Storage
- Parcel number: 881203100020
- Horses can be raised: Yes
Construction
Type & style
- Home type: SingleFamily
- Architectural style: Berm
- Property subtype: Single Family Residence
Materials
- Stone, Vinyl Siding
- Foundation: Permanent, Poured Concrete
Condition
- Year built: 1985
Utilities & green energy
- Sewer: Septic Tank
- Water: Private
Community & HOA
Community
- Subdivision: N/A
Location
- Region: Springfield
Financial & listing details
- Tax assessed value: $229,000
- Annual tax amount: $1,705
- Date on market: 1/9/2024
- Listing terms: Cash,Conventional,FHA,VA Loan
- Road surface type: Asphalt
Price history
| Date | Event | Price |
|---|---|---|
| 12/6/2023 | Sold | -- |
Source:  SOMOMLS as distributed by MLS GRID #60255133 Report a problem SOMOMLS as distributed by MLS GRID #60255133 Report a problem | ||
| 10/30/2023 | Pending sale | $399,900$212/sqft |
Source: SOMOMLS as distributed by MLS GRID #60255133 Report a problem | ||
| 10/26/2023 | Listed for sale | $399,900$212/sqft |
Source: SOMOMLS as distributed by MLS GRID #60255133 Report a problem | ||
Public tax history
| Year | Property taxes | Tax assessment |
|---|---|---|
| 2025 | $2,293 +8.3% | $43,510 +12.2% |
| 2024 | $2,116 -0.7% | $38,770 |
| 2023 | $2,131 +17.6% | $38,770 +11.4% |
| 2022 | $1,812 +6.3% | $34,790 |
| 2021 | $1,705 +5.4% | $34,790 +7.2% |
| 2020 | $1,617 +16.5% | $32,460 +16.9% |
| 2018 | $1,388 +1.3% | $27,760 +0% |
| 2017 | $1,371 | $27,750 |
| 2016 | $1,371 | $27,750 |
| 2015 | $1,371 +0.1% | $27,750 +0.1% |
| 2014 | $1,369 | $27,730 -4.6% |
| 2012 | -- | $29,060 |
| 2011 | -- | $29,060 -1.3% |
| 2010 | -- | $29,440 +5% |
| 2006 | $1,292 | $28,030 |
| 2005 | $1,292 -0.2% | $28,030 -4.7% |
| 2004 | $1,295 +0.3% | $29,400 |
| 2003 | $1,290 +1.8% | $29,400 |
| 2002 | $1,268 +12.4% | $29,400 |
| 2001 | $1,128 | $29,400 |
Find assessor info on the county website
Neighborhood: 65803
Nearby homes
- $468,5003 bd2 ba2.7k sqft4119 E Farm Road 104, Springfield, MO 65803Off Market
- $700,7003 bd3 ba2.1k sqft3575 N Farm Road 189, Springfield, MO 65803Off Market
- $447,0003 bd2 ba2.7k sqft4029 E Farm Road 104, Springfield, MO 65803Off Market
- $403,9003 bd2 ba1.6k sqft4155 E Farm Road 104, Springfield, MO 65803Off Market
- $321,6003 bd2 ba1.6k sqft4155 E Farm Rd 104, Springfield, MO 65803Off Market
- $737,9004 bd4 ba3.9k sqft3599 N Farm Road 189, Springfield, MO 65803Off Market
- $356,6003 bd1 ba2.4k sqft3989 E Farm Road 104, Springfield, MO 65803Off Market
- $305,1004 bd2 ba2.2k sqft3502 N Kossen Ln, Springfield, MO 65803Off Market
Nearby schools
GreatSchools rating
- 7/10Strafford Elementary SchoolGrades: 1-4Distance: 4.8 mi
- 7/10Strafford Middle SchoolGrades: 5-8Distance: 5 mi
- 10/10Strafford High SchoolGrades: 9-12Distance: 5 mi
Schools provided by the listing agent
- Elementary: Strafford
- Middle: Strafford
- High: Strafford
Source: SOMOMLS as distributed by MLS GRID. This data may not be complete. We recommend contacting the local school district to confirm school assignments for this home.
Sell for more on Zillow
Get a Zillow Showcase℠ listing at no additional cost and you could sell for .
$450,800
2% more
+$9,016
With Zillow Showcase(estimated)
$459,816
- Missouri
- Greene County
- Springfield
- 65803
- 4083 E Farm Road 104
Nearby cities
Nearby neighborhoods
Nearby zip codes
Other Springfield Topics
