Skip main navigation
Sold for $565,000
  • $565,000

    4083 Fritz Pl, Allentown, PA 18104

    3beds
    2,315sqft
    Townhouse, Single Family Residence
    Built in 2020
    4,878 Square Feet Lot
    $602,500 Zestimate®
    $244/sqft
    $3,405 Estimated rent

    Home value

    $602,500

    $572,000 - $633,000

    $3,405/mo

    Zestimate® history
    Loading
    Loading...

    Owner options

    List your home for rent

    $3,405/mo

    Rent Zestimate®

    Find your next renter with Zillow Rental Manager. Plus, with online applications, you can quickly screen prospective tenants – for free.

    Learn more

    $3,405/mo

    Rent Zestimate®

    Refinance and save

    $4,064/mo

    Est. payment

    Refinancing to a lower rate could help reduce your monthly payments and save thousands over the life of the loan.

    See today's rates

    $4,064/mo

    Est. payment

    Explore your selling options

    Work with a Zillow partner agent

    Leverage their expertise and Zillow's premium Showcase listings to get your home seen by more buyers.

    Get started

    List with your own agent

    Get your home in front of millions of buyers by listing it on Zillow.

    Learn how to do it

    Sell it yourself

    Take full control of how buyers see your home on Zillow by listing For Sale by Owner (FSBO).

    List your home

    What's special

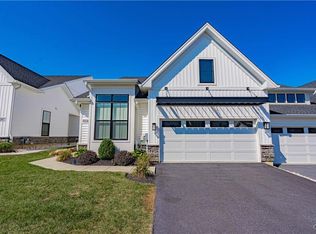
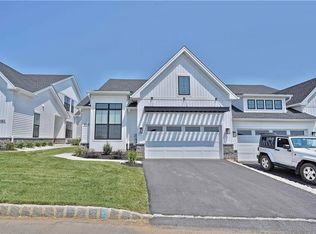
    Welcome to 4083 Fritz Place, nestled in one of Lehigh County’s premier 55+ communities, Regency at South Whitehall. This Stonewyck Modern Farmhouse model offers an open-concept floor plan that includes 3 Bedrooms and 3 Full Bathrooms. The Dining Room seamlessly integrates with the Kitchen and Living Room, making it perfect for entertaining guests or enjoying family meals. The gourmet Kitchen is a chef’s dream with a large center island, quartz countertops, tile backsplash and stainless steel appliances. A 12’ cathedral ceiling in the Living Room creates a spacious and airy atmosphere. Retreat to the large first-floor owner's suite featuring a tray ceiling with crown molding, automated blinds, a large walk-in closet, and a full bath with a double vanity, marble floors, and a glass-enclosed shower. Hickory floors are found throughout the first floor except for the 2nd Bath and Bedroom, which offer tile and carpeting, respectively. The second floor has been smartly designed with a large loft area as well as a third Bedroom and Bathroom. Enjoy outdoor living on an oversized paver patio consisting of 417 square feet, knee walls and steps to the yard. Additional features include a first-floor Laundry Room and a two-car garage. Regency at South Whitehall community offers state-of-the-art amenities including a clubhouse, swimming pool, fitness center, pickleball courts, and bocce. The listing agent is related to the seller.

    Zillow last checked:

    Listing updated:

    Listed by:

    Brad Patt 610-398-9888,

    BHHS Fox & Roach - Allentown

    Bought with:

    Joy Augustus, RS281074

    RE/MAX Real Estate

    Source: GLVR,MLS#: 730723MLS LogoOriginating MLS: Lehigh Valley MLS

    Facts & features

    Interior

    Bedrooms & bathrooms
    • Bedrooms: 3
    • Bathrooms: 3
    • Full bathrooms: 3
    Rooms
    • Room types: Den, Office
    Primary bedroom
    • Description: Trayed ceiling; Custom, automated, remote controlled, blinds with 2 shades: privacy and light-blocking, Recessed Lighting, Switch and light box for additional light/ceiling fan, Hickory Floor
    • Level: First
    • Dimensions: 14.00 x 18.00
    Bedroom
    • Description: Carpet, Ceiling Fan/Light included, Blinds stay, Drapes could be negotiable
    • Level: First
    • Dimensions: 12.00 x 11.00
    Bedroom
    • Description: Carpet
    • Level: Second
    • Dimensions: 12.00 x 13.00
    Primary bathroom
    • Description: Marble tile floor, Tile Shower with glass doors, Double sink vanity
    • Level: First
    • Dimensions: 7.00 x 11.50
    Breakfast room nook
    • Description: Chandelier stays, Sheer Drape stays, Valance and panels not included, Hickory Floor
    • Level: First
    • Dimensions: 13.00 x 13.00
    Other
    • Description: Tile floor, Tile shower/tub with curtain
    • Level: First
    • Dimensions: 6.00 x 8.00
    Other
    • Description: Tile floor, Tile Bathtub/shower (curtain)
    • Level: Second
    • Dimensions: 6.00 x 8.00
    Kitchen
    • Description: Center Island, All Stainless Steel Appliances: KitchenAid Vent, Whirlpool Gas Range, Whirlpool SS Dishwasher, Whirlpool SS Refrigerator/Freezer, Whirlpool combination Microwave & Oven, Hickory Floor
    • Level: First
    • Dimensions: 13.00 x 16.50
    Laundry
    • Description: Washer Dryer not included, The custom-painted furniture piece is included, Vinyl flooring
    • Level: First
    • Dimensions: 7.00 x 8.00
    Living room
    • Description: Hickory Floor, Blinds stay
    • Level: First
    • Dimensions: 22.60 x 16.50
    Other
    • Description: Loft - carpet
    • Level: Second
    • Dimensions: 14.30 x 13.00
    Heating
    • Forced Air, Gas, Zoned
    Cooling
    • Central Air, Ceiling Fan(s)
    Appliances
    • Included: Dishwasher, Gas Cooktop, Gas Water Heater, Microwave, Refrigerator
    • Laundry: Washer Hookup, Dryer Hookup, Main Level
    Features
    • Attic, Dining Area, Eat-in Kitchen, Home Office, Kitchen Island, Loft, Mud Room, Storage, Utility Room, Vaulted Ceiling(s), Walk-In Closet(s)
    • Flooring: Ceramic Tile, Engineered Hardwood, Marble
    Interior area
    • Total interior livable area: 2,315 sqft
    • Finished area above ground: 2,315
    • Finished area below ground: 0

    Property

    Parking
    • Total spaces: 2
    • Parking features: Built In, Garage, Garage Door Opener
    • Garage spaces: 2
    Features
    • Stories: 2
    • Patio & porch: Patio
    • Exterior features: Pool, Patio
    • Has private pool: Yes
    • Pool features: In Ground
    Lot
    • Size: 4,878 Square Feet
    Details
    • Parcel number: 547784052303001
    • Zoning: R-2-LOW DENSITY RESIDENTI
    • Special conditions: None

    Construction

    Type & style
    • Home type: SingleFamily
    • Property subtype: Townhouse, Single Family Residence
    • Attached to another structure: Yes
    Materials
    • Stone Veneer, Vinyl Siding
    • Foundation: Slab
    • Roof: Asphalt,Fiberglass
    Condition
    • Year built: 2020

    Utilities & green energy

    • Sewer: Public Sewer
    • Water: Public

    Community & HOA

    Community
    • Senior community: Yes
    • Subdivision: Regency at South Whitehall
    HOA
    • Has HOA: Yes
    • HOA fee: $318 monthly
    Location
    • Region: Allentown

    Financial & listing details

    • Price per square foot: $244/sqft
    • Tax assessed value: $326,400
    • Annual tax amount: $7,670
    • Date on market: 9/19/2025
    • Cumulative days on market: 4 days
    • Listing terms: Cash,Conventional,FHA,VA Loan
    • Ownership type: Fee Simple

    Price history

    DateEventPrice
    7/21/2026Listing removed$3,350$1/sqft
    Source: GLVR #778738 Report a problem
    6/10/2026Listed for rent$3,350$1/sqft
    Source: GLVR #778738 Report a problem
    2/23/2024Sold$565,000$244/sqft
    Source: GLVR #730723 Report a problem
    1/22/2024Pending sale$565,000$244/sqft
    Source: GLVR #730723 Report a problem
    1/17/2024Listed for sale$565,000+32.9%$244/sqft
    Source: GLVR #730723 Report a problem
    10/5/2020Sold$424,995$184/sqft
    Source: Public Record Report a problem
    8/25/2020Price change$424,995-1.2%$184/sqft
    Source: Toll Brothers Report a problem
    3/2/2020Listed for sale$429,995$186/sqft
    Source: Toll Brothers Real Estate, Inc #634027 Report a problem

    Public tax history

    YearProperty taxesTax assessment
    2026$8,251 +1.1%$326,400
    2025$8,160 +6.4%$326,400
    2024$7,670 +2.2%$326,400
    2023$7,507 $326,400
    2022$7,507 +0.4%$326,400
    2021$7,478 +1733.7%$326,400 +1733.7%
    2020$408 +10437.2%$17,800
    2019$4 $17,800
    2018$4 $17,800
    Find assessor info on the county website

    Neighborhood: 18104

    Nearby schools

    GreatSchools rating
    Schools provided by the listing agent
    • Elementary: Kratzer
    • Middle: Orefield
    • High: Parkland
    • District: Parkland

    Source: GLVR. This data may not be complete. We recommend contacting the local school district to confirm school assignments for this home.

    Get a cash offer in 3 minutes
    Find out how much your home could sell for in as little as 3 minutes with a no-obligation cash offer.
    Estimated market value
    $602,500
    Get a cash offer in 3 minutes
    Find out how much your home could sell for in as little as 3 minutes with a no-obligation cash offer.
    Estimated market value
    $602,500