Welcome to this beautiful, like-new brick-front home offering modern style and thoughtful design in a fantastic Duluth location! The open-concept main level features a bright, modern kitchen with a large island overlooking the fireside living room, plus a private office/flex space. Upstairs, a spacious loft provides the perfect playroom or TV area, along with four bedrooms, including a generous primary suite with trey ceilings and a relaxing ensuite bath featuring double vanities and a walk-in shower. Enjoy outdoor living on the backyard patio, while the upgraded two-car garage offers epoxy flooring and a dedicated EV charging circuit for convenient at-home charging. Community amenities include a resort-style pool, dog park, tennis courts, and more. Conveniently located with easy access to Duluth, Johns Creek, Suwanee, shopping, dining, and everyday essentials.
Active
$599,000
4083 Halton Rd, Duluth, GA 30097
4beds
2,674sqft
Single Family Residence
Built in 2022
3,920 Square Feet Lot
$584,800 Zestimate®
$224/sqft
$77/mo HOA
What's special
Beautiful like-new brick-front homeBackyard patioSpacious loftBright modern kitchenOpen-concept main level
- 39 days
- 988
- 52
Zillow last checked:
Listing updated:
Listed by:
Dominic Ray 678-683-8433,
Redfin Corporation
Source: GAMLS,MLS#: 10825201
Facts & features
Interior
Bedrooms & bathrooms
- Bedrooms: 4
- Bathrooms: 3
- Full bathrooms: 2
- 1/2 bathrooms: 1
Rooms
- Room types: Foyer, Loft, Office
Kitchen
- Features: Breakfast Area, Breakfast Bar, Kitchen Island, Pantry
Heating
- Central, Natural Gas
Cooling
- Ceiling Fan(s), Central Air, Electric
Appliances
- Included: Dishwasher, Microwave, Refrigerator
- Laundry: Upper Level
Features
- Tray Ceiling(s), Walk-In Closet(s)
- Flooring: Carpet, Hardwood
- Windows: Double Pane Windows
- Basement: None
- Number of fireplaces: 1
- Fireplace features: Living Room
- Common walls with other units/homes: No Common Walls
Interior area
- Total structure area: 2,674
- Total interior livable area: 2,674 sqft
- Finished area above ground: 2,674
- Finished area below ground: 0
Video & virtual tour
Property
Parking
- Total spaces: 2
- Parking features: Garage
- Has garage: Yes
Features
- Levels: Two
- Stories: 2
- Patio & porch: Patio
- Body of water: None
Lot
- Size: 3,920 Square Feet
- Features: Private
Details
- Parcel number: R7245 086
Construction
Type & style
- Home type: SingleFamily
- Architectural style: Traditional
- Property subtype: Single Family Residence
Materials
- Brick, Other
- Roof: Composition
Condition
- Resale
- New construction: No
- Year built: 2022
Utilities & green energy
- Sewer: Public Sewer
- Water: Public
- Utilities for property: Electricity Available, Natural Gas Available, Sewer Available, Water Available
Community & HOA
Community
- Features: Pool, Tennis Court(s)
- Security: Smoke Detector(s)
- Subdivision: Encore
HOA
- Has HOA: Yes
- Services included: Other
- HOA fee: $925 annually
Location
- Region: Duluth
Financial & listing details
- Price per square foot: $224/sqft
- Tax assessed value: $628,300
- Annual tax amount: $8,480
- Date on market: 8/13/2026
- Cumulative days on market: 39 days
- Listing agreement: Exclusive Right To Sell
- Electric utility on property: Yes
Estimated market value
$584,800
$556,000 - $614,000
$3,174/mo
Price history
| Date | Event | Price |
|---|---|---|
| 8/13/2026 | Listed for sale | $599,000+19.8%$224/sqft |
Source:  FMLS GA #7820354 Report a problem FMLS GA #7820354 Report a problem | ||
| 2/10/2023 | Sold | $500,000-1.9%$187/sqft |
Source: Public Record Report a problem | ||
| 12/15/2022 | Price change | $509,900-17.7%$191/sqft |
Source:  Ashton Woods Homes Report a problem Ashton Woods Homes Report a problem | ||
| 11/1/2022 | Price change | $619,900-3.9%$232/sqft |
Source: Ashton Woods Homes Report a problem | ||
| 10/6/2022 | Price change | $645,335+7.6%$241/sqft |
Source: FMLS GA #7095262 Report a problem | ||
| 9/15/2022 | Price change | $599,900-7%$224/sqft |
Source: FMLS GA #7095262 Report a problem | ||
| 8/5/2022 | Listed for sale | $645,295$241/sqft |
Source: FMLS GA #7095262 Report a problem | ||
Public tax history
| Year | Property taxes | Tax assessment |
|---|---|---|
| 2025 | $7,093 +14.2% | $251,320 +25.7% |
| 2024 | $6,212 +26.5% | $200,000 +30.7% |
| 2023 | $4,913 +431.4% | $153,040 +431.4% |
| 2022 | $924 | $28,800 |
Find assessor info on the county website
Monthly payment
Est. payment
Payment breakdown
Explore the cost of this home by adjusting the details. Changes won't be saved.Climate risks
Neighborhood: 30097
Nearby schools
Schools provided by the listing agent
- Elementary: Chattahoochee
- Middle: Coleman
- High: Duluth
Source: GAMLS. This data may not be complete. We recommend contacting the local school district to confirm school assignments for this home.
Similar homes
- $549,9004 bd3 ba2.7k sqft2618 Lake Manor Cir, Duluth, GA 30096Active
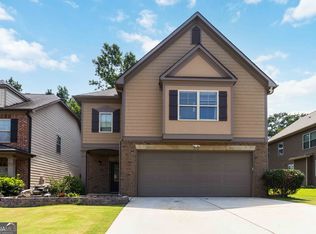
 MLS ID #10804405, Phoua Xiong, Virtual Properties Realty.com. GAMLS
 - $553,0003 bd4 ba2.1k sqft324 Marlowe Aly, Johns Creek, GA 30024Active
 MLS ID #10758211, Mingwei Li, Virtual Properties Realty.com. GAMLS
 - $485,0003 bd4 ba2.1k sqft3420 Hardy St, Duluth, GA 30096Active
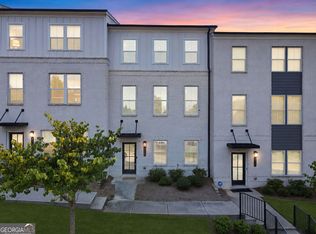 MLS ID #10835132, Rosanne Shepherd, Keller Williams Realty Atl. Partners. GAMLS
 - $449,0003 bd4 ba2.1k sqft3987 Knox Park Overlook, Duluth, GA 30097Active
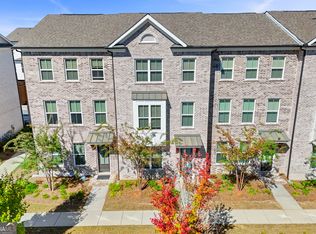 MLS ID #10685265, Yina Takekawa, Keller Williams Realty Atl. Partners. GAMLS
 - $455,0003 bd4 ba1.9k sqft3997 Knox Park Overlook, Duluth, GA 30097ActiveMLS ID #10733405, Joonhwa Yang, C Land Realty Co. GAMLS
- $565,0005 bd4 ba3.2k sqft2297 Roberts View Trl, Buford, GA 30519ActiveMLS ID #10834669, Garry Cotto, Best Life Realty. GAMLS
- $595,0004 bd3 ba2.7k sqft216 Gaston Ct, Canton, GA 30115ActiveMLS ID #10808476, Jeanine Blumer, BHHS Georgia Properties. GAMLS
- $589,0003 bd4 ba2.4k sqft512 Via Secco Ln, Suwanee, GA 30024ActiveMLS ID #10760284, Shirley Weather, Real Broker, LLC. GAMLS
- $795,0004 bd4 ba3.1k sqft6130 Bentley Commons Dr, Cumming, GA 30040ActiveMLS ID #10844707, Phung Linh Nguyen, Coldwell Banker Realty. GAMLS
- $670,0005 bd3 ba3.1k sqft5090 Bellehurst Ln, Cumming, GA 30040ActiveMLS ID #10824814, Lavanya Thadiparthi, Sekhars Realty, Inc.. GAMLS
- $585,0003 bd3 ba2.2k sqft109 Ivey Way, Woodstock, GA 30188ActiveMLS ID #10807531, Joey Dunaway, Ansley RE|Christie's Int'l RE. GAMLS
- $594,9005 bd3 ba3k sqft1612 Tide Mill Rd, Cumming, GA 30040ActiveMLS ID #10681583, Boston Henderson, Bolst. GAMLS
- $670,0004 bd3 ba3.2k sqft5245 Sargent Dr, Cumming, GA 30040ActiveMLS ID #10792509, Lavanya Thadiparthi, Sekhars Realty, Inc.. GAMLS
- $495,0004 bd4 ba2.2k sqft307 Danville Ave, Suwanee, GA 30024ActiveMLS ID #10807258, Sun Hee Kim, Chapman Hall Realtors Professionals. GAMLS
- $514,9004 bd3 ba2.5k sqft4862 White St, Buford, GA 30518ActiveMLS ID #10818558, Tamra J Wade, Re/Max Tru, Inc.. GAMLS
- $539,9004 bd3 ba3k sqft1654 Tide Mill Rd, Cumming, GA 30040ActiveMLS ID #10834489, North Georgia Group, Keller Williams Community Partners. GAMLS
- $604,9905 bd3 ba2.9k sqft1179 Firefly Field Trce, Lawrenceville, GA 30045ActiveMLS ID #10808172, Adam Corder, Meritage Homes of Georgia Inc. GAMLS
- $490,0005 bd3 ba2.8k sqft2753 Blue Moon Dr, Buford, GA 30519ActiveMLS ID #10780924, Stephanie Cann, The Rezerve. GAMLS
