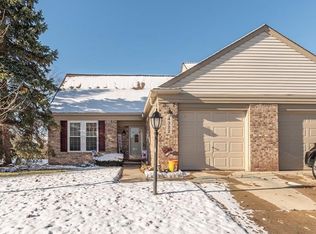
!! OPEN HOUSE ON 9/6/26 HAS BEEN CANCELLED !! Welcome to this beautifully maintained, light-filled condo offering open-concept living and thoughtful design throughout. The spacious main level features a bright living room anchored by large windows that flows seamlessly into a sunlit dining alcove and a well-equipped kitchen with a pass-through bar top, complete with an adjoining sliding glass door leading directly out to a private back deck overlooking lush green grounds. Upstairs, retreat to a serene primary suite highlighting an expansive bathroom with double vanities and an impressive bay-window deep soaking tub. The fully finished lower level expands your living options, offering a versatile carpeted recreation area complete with a wet bar—ideal for hosting, home theater space, or a dedicated workspace. Complete with an attached garage, private front entrance, and prime access to local Canton shopping, dining corridors, and major expressways (I-275 and I-94) for effortless commuting and quick trips to Detroit Metro Airport, this low-maintenance home delivers comfort, convenience, and charm.
Sold for $230,000
Zillow last checked:
Listing updated:
Bought with:
Indira Gooroochurn, 6501452445
KW Advantage
Source: MiRealSource,MLS#: 50220769 Originating MLS: MiRealSource
Originating MLS: MiRealSourcePrice history
| Date | Event | Price |
|---|---|---|
| 10/22/2026 | Sold | $230,000+0%$132/sqft |
Source:  MiRealSource #50220769 Report a problem MiRealSource #50220769 Report a problem | ||
| 9/22/2026 | Pending sale | $229,900$132/sqft |
Source: MiRealSource #50220769 Report a problem | ||
| 9/14/2026 | Listed for sale | $229,900$132/sqft |
Source: MiRealSource #50220769 Report a problem | ||
| 9/8/2026 | Pending sale | $229,900$132/sqft |
Source: MiRealSource #50220769 Report a problem | ||
| 9/3/2026 | Listed for sale | $229,900$132/sqft |
Source: MiRealSource #50220769 Report a problem | ||
Nearby homes
Get a cash offer in 3 minutes
Find out how much your home could sell for in as little as 3 minutes with a no-obligation cash offer.
Estimated market value
$229,300
