Skip main navigation
Off market
  • $450,000

    4083 Idlewood Parc Ct, Tucker, GA 30084

    3beds
    2baths
    1sqft
    SingleFamily
    Built in 2005
    1 Square Feet Lot
    $450,000 Zestimate®
    $450,000/sqft
    $2,524 Estimated rent

    Home value

    $450,000

    $423,000 - $477,000

    $2,524/mo

    Zestimate® history
    Loading
    Loading...

    Owner options

    List your home for rent

    $2,524/mo

    Rent Zestimate®

    Find your next renter with Zillow Rental Manager. Plus, with online applications, you can quickly screen prospective tenants – for free.

    Learn more

    $2,524/mo

    Rent Zestimate®

    Refinance and save

    $2,911/mo

    Est. payment

    Refinancing to a lower rate could help reduce your monthly payments and save thousands over the life of the loan.

    See today's rates

    $2,911/mo

    Est. payment

    Explore your selling options

    Work with a Zillow partner agent

    Leverage their expertise and Zillow's premium Showcase listings to get your home seen by more buyers.

    Get started

    List with your own agent

    Get your home in front of millions of buyers by listing it on Zillow.

    Learn how to do it

    Sell it yourself

    Take full control of how buyers see your home on Zillow by listing For Sale by Owner (FSBO).

    List your home

    What's special

    Neighborhood Features: *Sidewalk Community *Convenient to shopping and dining *Close to Emory and CDC *Minutes to I-285 Exterior Details: *Craftman style home *Professionally designed landscape *Nice Patio *Carriage style garage doors Fine Interior Details: *9 foot smooth ceilings on all floors *2 panel interior doors with brushed chrome interior knobs *Hardwoods in foyer, powder room, kitchen and breakfast area, and stairs *Sustom trim/molding including paneling in dining room *Wood burning fireplace with gas log lighter in the family room; elegant black slate surrounds the fireplace Rounded corner beads *White cabinetry in HUGE walk-in laundry room; laundry room also has tiled floor *Walk-in kitchen pantry with a lot of storage Gourmet Kitchen: *36" maple cabinetry with crown mold on top *Black GE appliances: self-cleaning electric oven; gas cooktop, and dishwasher *Granite countertops 50/50 stainless steel under mount kitchen sink *Delta kitchen faucet *Badger garbage disposal Luxury Bathroom Details: * Pedestal sink in powder room * White vanity cabinetry with white cultured marble tops * Jetted garden tub and ceramic tile shower surrounded with glass enclosure (in master) * Delta chrome vanity and tub/shower faucets * Ceramic tile sorrounds and steel tubs in secondary bath * Jack-and-Jill guest bath with separate sinks/vanities Technology and Security Features: * Complete security system with 2 keypads * Kitchen, family room, and all bedrooms wired for telephone * Family room and all bedrooms wired for cable T.V. * Garage door opener with 2 remotes * AC wired smoke detectors * Weslock deadbolt locks on all exterior doors Energy Efficiency: * Dual paned, insulated glass tilt out wood windows with exterior sill sealer to minimize air infiltration * Dual system high efficiency Carrier heating and air conditioning units * Programmable thermostats * 50 gallon gas hot water heater

    This property is off market, which means it's not currently listed for sale or rent on Zillow. This may be different from what's available on other websites or public sources.
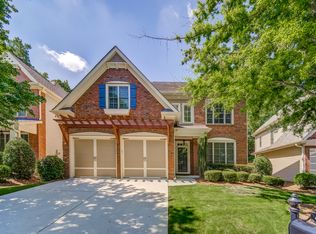
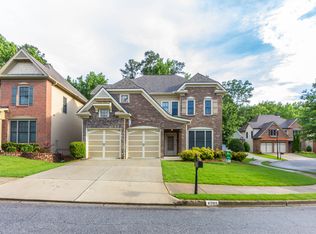
    Facts & features

    Interior

    Bedrooms & bathrooms
    • Bedrooms: 3
    • Bathrooms: 2.5
    Heating
    • Other, Gas
    Cooling
    • Central
    Appliances
    • Included: Dishwasher, Garbage disposal, Microwave, Range / Oven, Refrigerator
    Features
    • Basement: Partially finished
    • Has fireplace: Yes
    Interior area
    • Total interior livable area: 1 sqft

    Property

    Parking
    • Parking features: Garage - Attached
    Features
    • Exterior features: Wood
    • Has view: Yes
    • View description: Territorial
    Lot
    • Size: 1 Square Feet
    Details
    • Parcel number: 1812101048

    Construction

    Type & style
    • Home type: SingleFamily
    Materials
    • Frame
    Condition
    • Year built: 2005

    Community & HOA

    HOA
    • Has HOA: Yes
    • HOA fee: $95 monthly
    Location
    • Region: Tucker

    Financial & listing details

    • Price per square foot: $450,000/sqft
    • Tax assessed value: $425,000
    • Annual tax amount: $5,089

    Price history

    DateEventPrice
    7/1/2005Sold$288,900$288,900/sqft
    Source: Public Record Report a problem

    Public tax history

    YearProperty taxesTax assessment
    2025$5,089 +13%$170,000 +21.7%
    2024$4,505 +7%$139,680 -10%
    2023$4,209 -11.6%$155,200 -0.9%
    2022$4,762 +21.6%$156,600 +33.7%
    2021$3,917 +2.6%$117,160 +1.9%
    2020$3,819 -2.9%$115,000 -5.8%
    2019$3,934 +2.8%$122,040 +4.7%
    2018$3,825 +1.2%$116,520 +7.3%
    2017$3,782 +3.4%$108,560 +0.8%
    2016$3,656 $107,720 +24.7%
    2014$3,656 $86,360 -25.4%
    2013-- $115,720
    2012-- $115,720 +10.9%
    2011-- $104,352 -4.7%
    2010$3,452 $109,520
    2009$3,452 +9.3%$109,520
    2008$3,157 -31.9%$109,520
    2007$4,635 $109,520
    2006$4,635 +378.9%$109,520 +338.1%
    2005$968 $25,000
    Find assessor info on the county website

    Neighborhood: 30084

    Nearby schools

    GreatSchools rating
    Get a cash offer in 3 minutes
    Find out how much your home could sell for in as little as 3 minutes with a no-obligation cash offer.
    Estimated market value
    $450,000
    Get a cash offer in 3 minutes
    Find out how much your home could sell for in as little as 3 minutes with a no-obligation cash offer.
    Estimated market value
    $450,000