Ready for move in soon with a May completion! Enjoy scenic views on one of the best lots in StoneyBrook, a NO HOA community. Spray foam insulation, James Hardie color plus siding, soft close cabinetry, Level 2 granite in kitchen and all full baths, low E windows, and many other upgrades are included in this home. Private primary suite located on the first floor, and a large entertainers dream for the common spaces in the home. Only 2 homes left in this community!
Closed
$429,900
4083 Jessica Dr Lot 28, Cross Plains, TN 37049
4beds
2,268sqft
Single Family Residence, Residential
Built in 2023
10,018 Square Feet Lot
$425,300 Zestimate®
$190/sqft
$2,578 Estimated rent
Home value
$425,300
$404,000 - $447,000
$2,578/mo
Zestimate® history
Owner options
List your home for rent
$2,578/mo
Rent Zestimate®
Find your next renter with Zillow Rental Manager. Plus, with online applications, you can quickly screen prospective tenants – for free.
$2,578/mo
Rent Zestimate®
Refinance and save
$2,545/mo
Est. payment
Refinancing to a lower rate could help reduce your monthly payments and save thousands over the life of the loan.
$2,545/mo
Est. payment
Explore your selling options
Work with a Zillow partner agent
Leverage their expertise and Zillow's premium Showcase listings to get your home seen by more buyers.
Get startedList with your own agent
Get your home in front of millions of buyers by listing it on Zillow.
Learn how to do itSell it yourself
Take full control of how buyers see your home on Zillow by listing For Sale by Owner (FSBO).
List your homeWhat's special
Low e windowsPrivate primary suiteSpray foam insulationSoft close cabinetry
Zillow last checked:
Listing updated:
Listed by:
Bill Norfleet 615-672-4907,
Tennessee Realty Partners
Bought with:
Joe M. Groves, 345121
Jim Brinkley, REALTORS, Inc.
Source: RealTracs MLS as distributed by MLS GRID,MLS#: 2517562
Facts & features
Interior
Bedrooms & bathrooms
- Bedrooms: 4
- Bathrooms: 3
- Full bathrooms: 2
- 1/2 bathrooms: 1
- Main level bedrooms: 1
Bedroom 1
- Area: 208 Square Feet
- Dimensions: 16x13
Bedroom 2
- Area: 240 Square Feet
- Dimensions: 16x15
Bedroom 3
- Area: 132 Square Feet
- Dimensions: 12x11
Bedroom 4
- Area: 110 Square Feet
- Dimensions: 11x10
Den
- Features: Separate
- Level: Separate
- Area: 100 Square Feet
- Dimensions: 10x10
Dining room
- Features: Combination
- Level: Combination
Kitchen
- Features: Pantry
- Level: Pantry
- Area: 336 Square Feet
- Dimensions: 21x16
Living room
- Area: 294 Square Feet
- Dimensions: 21x14
Heating
- Central, Electric
Cooling
- Central Air, Electric
Appliances
- Included: Oven, Electric Range
Features
- Flooring: Carpet, Other
- Basement: Crawl Space
- Has fireplace: No
Interior area
- Total structure area: 2,268
- Total interior livable area: 2,268 sqft
- Finished area above ground: 2,268
Property
Parking
- Total spaces: 2
- Parking features: Garage Faces Front
- Attached garage spaces: 2
Features
- Levels: Two
- Stories: 2
- Patio & porch: Deck
Lot
- Size: 10,018 Square Feet
Details
- Parcel number: 074H B 02800 000
- Special conditions: Owner Agent
Construction
Type & style
- Home type: SingleFamily
- Property subtype: Single Family Residence, Residential
Materials
- Fiber Cement
Condition
- New construction: Yes
- Year built: 2023
Utilities & green energy
- Sewer: Private Sewer
- Water: Private
- Utilities for property: Electricity Available, Water Available
Community & HOA
Community
- Subdivision: Stoneybrook Phase Ii
HOA
- Has HOA: No
Location
- Region: Cross Plains
Financial & listing details
- Price per square foot: $190/sqft
- Annual tax amount: $1
- Date on market: 5/9/2023
- Electric utility on property: Yes
Price history
| Date | Event | Price |
|---|---|---|
| 9/1/2023 | Sold | $429,900$190/sqft |
Source:  RealTracs MLS as distributed by MLS GRID #2517562 Report a problem RealTracs MLS as distributed by MLS GRID #2517562 Report a problem | ||
| 5/30/2023 | Contingent | $429,900$190/sqft |
Source: RealTracs MLS as distributed by MLS GRID #2517562 Report a problem | ||
| 5/9/2023 | Listed for sale | $429,900-2.3%$190/sqft |
Source: RealTracs MLS as distributed by MLS GRID #2517562 Report a problem | ||
| 5/5/2023 | Listing removed | -- |
Source: RealTracs MLS as distributed by MLS GRID #2470162 Report a problem | ||
| 12/21/2022 | Listed for sale | $439,990$194/sqft |
Source: RealTracs MLS as distributed by MLS GRID #2470162 Report a problem | ||
Public tax history
Tax history is unavailable.
Neighborhood: 37049
Nearby homes
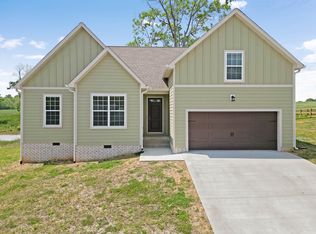
- $420,0003 bd3 ba1.9k sqft4107 Jessica Dr, Cross Plains, TN 37049Sold
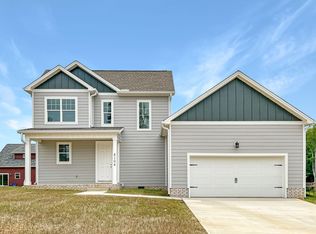
- $399,8003 bd3 ba2k sqft4104 Jessica Dr LOT 24, Cross Plains, TN 37049Off Market
- $339,7003 bd3 ba1.6k sqft1129 Melvin Dr, Cross Plains, TN 37049Off Market
- $389,1003 bd2 ba1.7k sqft1109 Melvin Dr, Cross Plains, TN 37049Off Market
- $342,8003 bd2 ba1.5k sqft2 Bonnie Brk, Cross Plains, TN 37049Off Market
- $70,000-- bd2 ba960 sqft8363 Highway 25 E, Cross Plains, TN 37049Off Market
- $400,2003 bd3 ba2k sqft1151 Melvin Dr, Cross Plains, TN 37049Off Market
- $402,2003 bd2 ba2k sqft1073 Melvin Dr, Cross Plains, TN 37049Off Market
Nearby schools
GreatSchools rating
- 6/10East Robertson Elementary SchoolGrades: PK-5Distance: 3.6 mi
- 4/10East Robertson High SchoolGrades: 6-12Distance: 2.5 mi
Schools provided by the listing agent
- Elementary: East Robertson Elementary
- Middle: East Robertson Elementary
- High: East Robertson High School
Source: RealTracs MLS as distributed by MLS GRID. This data may not be complete. We recommend contacting the local school district to confirm school assignments for this home.
Get a cash offer in 3 minutes
Find out how much your home could sell for in as little as 3 minutes with a no-obligation cash offer.
Estimated market value
$425,300
Get a cash offer in 3 minutes
Find out how much your home could sell for in as little as 3 minutes with a no-obligation cash offer.
Estimated market value
$425,300
- Tennessee
- Robertson County
- Cross Plains
- 37049
- 4083 Jessica Dr Lot 28
Nearby cities
Nearby zip codes
Other Cross Plains Topics
