Step into 2,400 square feet of thoughtfully designed living in this 3-bedroom, 3.5-bath ranch-style home with a rare split floorplan—giving each bedroom its own private en suite for ultimate comfort and privacy. Features include open-concept layout perfect for entertaining and spacious kitchen with breakfast bar, a bonus room off of primary suite, a covered patio for BBQs, fully fenced 2.5-acre lot with gated entry, horse-ready corrals with hay barn, and a massive 40x50 fully enclosed shop—ideal for car enthusiasts, hobbyists, or business owners.
Whether you're looking for wide-open space, multi-generational living, or the perfect blend of modern comfort and rural charm, this property checks all the boxes with room for catering to your preferences or future build.
Sold for $405,000
$405,000
4083 S 12th Ave, Safford, AZ 85546
3beds
2,432sqft
SingleFamily
Built in 2008
3 Acres Lot
$409,700 Zestimate®
$167/sqft
$2,594 Estimated rent
Home value
$409,700
$389,000 - $430,000
$2,594/mo
Zestimate® history
Owner options
List your home for rent
$2,594/mo
Rent Zestimate®
Find your next renter with Zillow Rental Manager. Plus, with online applications, you can quickly screen prospective tenants – for free.
$2,594/mo
Rent Zestimate®
Refinance and save
$2,462/mo
Est. payment
Refinancing to a lower rate could help reduce your monthly payments and save thousands over the life of the loan.
$2,462/mo
Est. payment
Explore your selling options
Work with a Zillow partner agent
Leverage their expertise and Zillow's premium Showcase listings to get your home seen by more buyers.
Get startedList with your own agent
Get your home in front of millions of buyers by listing it on Zillow.
Learn how to do itSell it yourself
Take full control of how buyers see your home on Zillow by listing For Sale by Owner (FSBO).
List your homeWhat's special
Hay barnCovered patioGated entryHorse-ready corralsSplit floorplanOpen-concept layoutSpacious kitchen
Facts & features
Interior
Bedrooms & bathrooms
- Bedrooms: 3
- Bathrooms: 4
- Full bathrooms: 3
- 1/2 bathrooms: 1
Heating
- Forced air
Cooling
- Central
Appliances
- Included: Garbage disposal, Microwave, Range / Oven
Features
- Flooring: Carpet, Laminate
- Basement: None
Interior area
- Total interior livable area: 2,432 sqft
Property
Parking
- Parking features: Carport, Garage - Detached
Features
- Exterior features: Wood products
- Has view: Yes
- View description: Mountain
Lot
- Size: 3 Acres
Details
- Parcel number: 10327154
Construction
Type & style
- Home type: SingleFamily
Materials
- steel
- Roof: Asphalt
Condition
- Year built: 2008
Community & HOA
Location
- Region: Safford
Financial & listing details
- Price per square foot: $167/sqft
- Tax assessed value: $140,672
- Annual tax amount: $1,212
Price history
| Date | Event | Price |
|---|---|---|
| 5/29/2026 | Sold | $405,000+4.1%$167/sqft |
Source: Public Record Report a problem | ||
| 3/13/2026 | Pending sale | $389,000$160/sqft |
Source: Owner Report a problem | ||
| 1/22/2026 | Price change | $389,000+1%$160/sqft |
Source: Owner Report a problem | ||
| 10/20/2025 | Price change | $385,000-6.1%$158/sqft |
Source: Owner Report a problem | ||
| 7/5/2025 | Listed for sale | $410,000+1316.2%$169/sqft |
Source: Owner Report a problem | ||
| 8/1/2005 | Sold | $28,950$12/sqft |
Source: Public Record Report a problem | ||
Public tax history
| Year | Property taxes | Tax assessment |
|---|---|---|
| 2026 | $1,212 +18.3% | $14,068 +5.7% |
| 2025 | $1,025 -4.5% | $13,314 +4.4% |
| 2024 | $1,073 +1.3% | $12,753 +3.3% |
| 2023 | $1,059 -14.6% | $12,349 -30.6% |
| 2022 | $1,239 -1.2% | $17,788 -2.3% |
| 2021 | $1,254 -4.4% | $18,213 -0.3% |
| 2020 | $1,312 +0.1% | $18,270 |
| 2019 | $1,311 +6.5% | -- |
| 2018 | $1,231 +8.7% | -- |
| 2017 | $1,132 +5.7% | -- |
| 2016 | $1,071 -26.4% | -- |
| 2015 | $1,456 | -- |
| 2013 | -- | -- |
| 2012 | -- | -- |
| 2011 | -- | -- |
| 2010 | $1,170 +7% | -- |
| 2009 | $1,093 +483.4% | -- |
| 2008 | $187 | -- |
| 2007 | -- | -- |
| 2006 | $24 | -- |
| 2005 | -- | -- |
| 2004 | -- | -- |
| 2003 | -- | -- |
| 2002 | -- | -- |
| 2001 | -- | -- |
Find assessor info on the county website
Neighborhood: 85546
Nearby homes
- $452,300-- bd-- ba3.3k sqft1163 W 40th St, Safford, AZ 85546Off Market
- $308,6003 bd2 ba1.7k sqft4096 S 12th Ave, Safford, AZ 85546Off Market
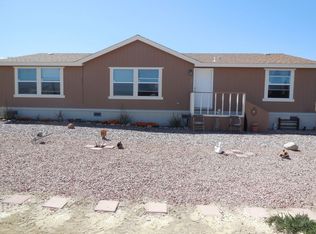
- $37,291-- bd-- ba-- sqft4038 S 12th Ave, Safford, AZ 85546Off Market
- $233,2003 bd2 ba1.3k sqft4152 S 12th Ave, Safford, AZ 85546Sold
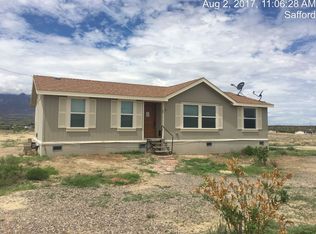
- $519,000-- bd-- ba2.4k sqft4181 S 12th Ave, Safford, AZ 85546Off Market
- $402,4004 bd3 ba2.2k sqft4082 S Family Way, Safford, AZ 85546Off Market
- $357,8004 bd2 ba1.9k sqft4018 S Family Way, Safford, AZ 85546Off Market
- $31,817-- bd-- ba882 sqft1068 W 40th St, Safford, AZ 85546Off Market
Nearby schools
GreatSchools rating
- 4/10Dorothy Stinson SchoolGrades: PK-6Distance: 2.1 mi
- 5/10Safford Middle SchoolGrades: 7-8Distance: 2.9 mi
- 4/10Safford High SchoolGrades: 9-12Distance: 2.8 mi


Get pre-qualified for a loan
At Zillow Home Loans, we can pre-qualify you in as little as 5 minutes with no impact to your credit score.
An equal housing lender. NMLS #10287.
- Arizona
- Graham County
- Safford
- 85546
- 4083 S 12th Ave
