First time on the market in 30 years, this custom Persimmon home is making its debut. The original owners commissioned Alan Mascord in 1994 to design their dream home. As the eighth residence built in the prestigious Persimmon Community, this luxury home was among the first to elevate construction standards in the area, helping to shape the now well-established and highly desirable neighborhood. Located on a corner lot, it is surrounded by mature landscaping that beautifully connects with Oregon’s natural allure while incorporating native plants and rock hardscaping. Tranquil water features front and back enhance the serene atmosphere. Featuring an entry hall and great room with impressive 15' ceilings, a circular floor plan, main level primary suite, a den with handsome built-ins and 2-3 bedrooms on the upper level depending upon how you choose to use the spaces. 2024 updates include new and refinished white oak hardwood floors, fresh interior and exterior paint, new wall to wall carpet, AC, Marmoleum flooring, ductwork cleaned, windows and patio surfaces professionally cleaned. Meticulous pride of ownership is apparent and the residence awaits new owners to ignite their own traditions and memories. 3 car garage, additional 231 square feet of semi-finished storage, 2 private patios and laundry/crafts room. Near Persimmon Golf Course, Hogan Nature Park, Gresham Station shopping, charming downtown Gresham cafes, brew pubs, coffee and antique stores, McMenamin's Edgefield, Troutdale Factory Outlet, Food carts, Farmers Markets, plant nurseries and scenic highways to the Columbia River Gorge or Mt. Hood.$900 per year HOA fee for maintaining 13 common areas and private community safety patrol.
Sold
$735,000
4083 SE Augusta Loop, Gresham, OR 97080
4beds
3,293sqft
Residential, Single Family Residence
Built in 1994
0.29 Acres Lot
$788,700 Zestimate®
$223/sqft
$4,187 Estimated rent
Home value
$788,700
$749,000 - $836,000
$4,187/mo
Zestimate® history
Owner options
List your home for rent
$4,187/mo
Rent Zestimate®
Find your next renter with Zillow Rental Manager. Plus, with online applications, you can quickly screen prospective tenants – for free.
$4,187/mo
Rent Zestimate®
Refinance and save
$5,733/mo
Est. payment
Refinancing to a lower rate could help reduce your monthly payments and save thousands over the life of the loan.
$5,733/mo
Est. payment
Explore your selling options
Work with a Zillow partner agent
Leverage their expertise and Zillow's premium Showcase listings to get your home seen by more buyers.
Get startedList with your own agent
Get your home in front of millions of buyers by listing it on Zillow.
Learn how to do itSell it yourself
Take full control of how buyers see your home on Zillow by listing For Sale by Owner (FSBO).
List your homeWhat's special
Tranquil water featuresMature landscapingPrivate patiosMain level primary suiteCorner lotRock hardscapingNative plants
Zillow last checked:
Listing updated:
Listed by:
Dan Volkmer 503-781-3366,
Windermere Realty Trust,
Mardi Davis 503-705-3174,
Windermere Realty Trust
Bought with:
Michelle Palmquist, 201213366
Redfin
Source: RMLS (OR),MLS#: 24374251
Facts & features
Interior
Bedrooms & bathrooms
- Bedrooms: 4
- Bathrooms: 3
- Full bathrooms: 2
- Partial bathrooms: 1
- Main level bathrooms: 2
Rooms
- Room types: Bedroom 4, Office, Laundry, Bedroom 2, Bedroom 3, Dining Room, Family Room, Kitchen, Living Room, Primary Bedroom
Primary bedroom
- Features: Closet Organizer, Coved, Double Sinks, Ensuite, High Ceilings, Jetted Tub, Linseed Floor, Tile Floor, Walkin Closet, Walkin Shower, Wallto Wall Carpet
- Level: Main
- Area: 255
- Dimensions: 15 x 17
Bedroom 2
- Features: Bookcases, Closet Organizer, Flex Room, Walkin Closet, Wallto Wall Carpet
- Level: Upper
- Area: 208
- Dimensions: 13 x 16
Bedroom 3
- Features: Closet Organizer, Walkin Closet, Wallto Wall Carpet
- Level: Upper
- Area: 143
- Dimensions: 11 x 13
Bedroom 4
- Features: Double Closet, Walkin Closet, Wallto Wall Carpet
- Level: Upper
- Area: 132
- Dimensions: 11 x 12
Dining room
- Features: Formal, Hardwood Floors, Patio, Sliding Doors
- Level: Main
- Area: 154
- Dimensions: 11 x 14
Kitchen
- Features: Bookcases, Builtin Refrigerator, Cook Island, Dishwasher, Disposal, Eat Bar, Eating Area, Hardwood Floors, Microwave, Pantry, Patio, Double Oven
- Level: Main
- Area: 294
- Width: 21
Office
- Features: Bookcases, Builtin Features, Exterior Entry, French Doors, Hardwood Floors, Walkin Closet
- Level: Main
- Area: 121
- Dimensions: 11 x 11
Heating
- Forced Air 95 Plus
Cooling
- Central Air
Appliances
- Included: Appliance Garage, Built-In Refrigerator, Cooktop, Dishwasher, Disposal, Double Oven, Instant Hot Water, Microwave, Plumbed For Ice Maker, Washer/Dryer, Gas Water Heater
- Laundry: Laundry Room
Features
- Central Vacuum, High Ceilings, Marble, Vaulted Ceiling(s), Double Closet, Walk-In Closet(s), Bookcases, Built-in Features, Sink, Closet Organizer, Formal, Cook Island, Eat Bar, Eat-in Kitchen, Pantry, Coved, Double Vanity, Walkin Shower, Kitchen Island
- Flooring: Hardwood, Linseed, Tile, Wall to Wall Carpet
- Doors: French Doors, Sliding Doors
- Windows: Double Pane Windows
- Basement: Crawl Space
- Number of fireplaces: 1
- Fireplace features: Gas
Interior area
- Total structure area: 3,293
- Total interior livable area: 3,293 sqft
Property
Parking
- Total spaces: 3
- Parking features: Driveway, Garage Door Opener, Attached
- Attached garage spaces: 3
- Has uncovered spaces: Yes
Accessibility
- Accessibility features: Garage On Main, Ground Level, Main Floor Bedroom Bath, Utility Room On Main, Accessibility
Features
- Stories: 3
- Patio & porch: Patio, Porch
- Exterior features: Water Feature, Yard, Exterior Entry
- Has spa: Yes
- Spa features: Bath
- Fencing: Fenced
Lot
- Size: 0.29 Acres
- Features: Sprinkler, SqFt 10000 to 14999
Details
- Parcel number: R242695
Construction
Type & style
- Home type: SingleFamily
- Architectural style: Custom Style,Traditional
- Property subtype: Residential, Single Family Residence
Materials
- Spray Foam Insulation
- Foundation: Concrete Perimeter
- Roof: Slate,Tile
Condition
- Resale
- New construction: No
- Year built: 1994
Utilities & green energy
- Gas: Gas
- Sewer: Public Sewer
- Water: Public
Community & HOA
Community
- Security: Security Lights, Security System Owned
HOA
- Has HOA: Yes
- Amenities included: Commons, Management
- HOA fee: $900 annually
Location
- Region: Gresham
Financial & listing details
- Price per square foot: $223/sqft
- Tax assessed value: $878,720
- Annual tax amount: $12,864
- Date on market: 10/7/2024
- Cumulative days on market: 40 days
- Listing terms: Cash,Conventional
- Road surface type: Paved
Price history
| Date | Event | Price |
|---|---|---|
| 12/2/2024 | Sold | $735,000+0.8%$223/sqft |
Source:  RMLS (OR) #24374251 Report a problem RMLS (OR) #24374251 Report a problem | ||
| 11/16/2024 | Pending sale | $729,000$221/sqft |
Source: RMLS (OR) #24374251 Report a problem | ||
| 11/4/2024 | Price change | $729,000-3.3%$221/sqft |
Source: RMLS (OR) #24374251 Report a problem | ||
| 10/22/2024 | Listed for sale | $754,000$229/sqft |
Source: RMLS (OR) #24374251 Report a problem | ||
| 10/8/2024 | Pending sale | $754,000$229/sqft |
Source: RMLS (OR) #24374251 Report a problem | ||
| 10/7/2024 | Listed for sale | $754,000$229/sqft |
Source: RMLS (OR) #24374251 Report a problem | ||
Public tax history
| Year | Property taxes | Tax assessment |
|---|---|---|
| 2025 | $14,751 +4.5% | $724,870 +3% |
| 2024 | $14,120 +9.8% | $703,760 +3% |
| 2023 | $12,864 +2.9% | $683,270 +3% |
| 2022 | $12,505 +2.6% | $663,370 +3% |
| 2021 | $12,190 +11% | $644,050 +5% |
| 2020 | $10,983 -2.3% | $613,350 -1.9% |
| 2019 | $11,237 | $625,300 +3% |
| 2018 | $11,237 +4.6% | $607,090 +3% |
| 2017 | $10,744 +21.7% | $589,410 +5.2% |
| 2016 | $8,831 | $560,180 +6.6% |
| 2015 | $8,831 +5.8% | $525,650 +9.6% |
| 2014 | $8,350 +19.1% | $479,720 +9.4% |
| 2013 | $7,014 +6.4% | $438,340 +4.5% |
| 2012 | $6,595 +0.4% | $419,380 +0% |
| 2011 | $6,571 -11.2% | $419,360 -10.8% |
| 2010 | $7,401 -18.2% | $469,900 -17.9% |
| 2009 | $9,053 -1.7% | $572,250 +0.4% |
| 2008 | $9,212 -3.4% | $569,780 +3% |
| 2007 | $9,539 +3.6% | $553,190 +3% |
| 2006 | $9,207 +5.5% | $537,080 +3% |
| 2005 | $8,728 +1.5% | $521,440 +3% |
| 2004 | $8,598 +3.9% | $506,260 +3% |
| 2003 | $8,278 -0.2% | $491,520 +3% |
| 2002 | $8,299 +8.6% | $477,210 +6.1% |
| 2000 | $7,642 | $449,830 |
Find assessor info on the county website
Neighborhood: Gresham Butte
Nearby homes
- $819,4004 bd2 ba3.3k sqft301 SE 41st Ct, Gresham, OR 97080Off Market
- $2,800-- bd-- ba-- sqftLevy Code 026, Gresham, OR 97080Off Market
- $822,400-- bd3 ba3k sqft4103 SE Augusta Loop, Gresham, OR 97080Off Market
- $762,5004 bd3 ba3k sqft3990 SE Augusta Loop, Gresham, OR 97080Off Market
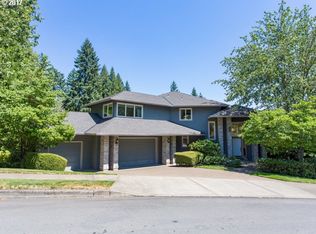
- $908,5003 bd3 ba3.6k sqft4090 SE Augusta Loop, Gresham, OR 97080Off Market
- $835,9003 bd2 ba3.3k sqft304 SE 41st Ct, Gresham, OR 97080Off Market
- $1,800-- bd-- ba-- sqftLevy Code 026, Gresham, OR 97080Off Market
- $828,0003 bd3 ba3.5k sqft281 SE 41st Ct, Gresham, OR 97080Sold
Nearby schools
GreatSchools rating
- 5/10Hogan Cedars Elementary SchoolGrades: K-5Distance: 1.5 mi
- 3/10Dexter McCarty Middle SchoolGrades: 6-8Distance: 1.8 mi
- 4/10Gresham High SchoolGrades: 9-12Distance: 2.5 mi
Schools provided by the listing agent
- Elementary: Hogan Cedars
- Middle: Dexter Mccarty
- High: Gresham
Source: RMLS (OR). This data may not be complete. We recommend contacting the local school district to confirm school assignments for this home.
Get a cash offer in 3 minutes
Find out how much your home could sell for in as little as 3 minutes with a no-obligation cash offer.
Estimated market value
$788,700
Get a cash offer in 3 minutes
Find out how much your home could sell for in as little as 3 minutes with a no-obligation cash offer.
Estimated market value
$788,700
- Oregon
- Multnomah County
- Gresham
- 97080
- Gresham Butte
- 4083 SE Augusta Loop
