Carriage Gate a sought after location . Charming Four Bedroom CBS brick home offers luxury and comfort at every turn. The Open Plan kitchen features granite counters, double pantries and awesome storage with Breakfast bar and breakfast nook all flowing into a spacious Great room with a cozy fireplace. LVP flooring runs throughout the home with tile in the wet areas making cleaning a breeze. The master retreat boasts 12' ceilings, crown molding, French doors that lead to the screened pool patio, a spa-like bath with jacuzzi tub, and a dual head step in shower, dual vanities and walk in closets. Enjoy the screened in paved pool patio with pool bath and private backyard oasis, perfect way to start or end the day. California closets throughout maximize storage organization. The oversized two car garage includes shelving and an epoxied floor, plus a laundry room that you will absolutely LOVE!!!!
Sold for $820,000
$820,000
4083 Snowy Egret Dr, Melbourne, FL 32904
4beds
3,130sqft
Single Family Residence
Built in 1994
0.5 Acres Lot
$799,400 Zestimate®
$262/sqft
$3,659 Estimated rent
Home value
$799,400
$727,000 - $879,000
$3,659/mo
Zestimate® history
Owner options
List your home for rent
$3,659/mo
Rent Zestimate®
Find your next renter with Zillow Rental Manager. Plus, with online applications, you can quickly screen prospective tenants – for free.
$3,659/mo
Rent Zestimate®
Refinance and save
$6,081/mo
Est. payment
Refinancing to a lower rate could help reduce your monthly payments and save thousands over the life of the loan.
$6,081/mo
Est. payment
Explore your selling options
Work with a Zillow partner agent
Leverage their expertise and Zillow's premium Showcase listings to get your home seen by more buyers.
Get startedList with your own agent
Get your home in front of millions of buyers by listing it on Zillow.
Learn how to do itSell it yourself
Take full control of how buyers see your home on Zillow by listing For Sale by Owner (FSBO).
List your homeWhat's special
Zillow last checked:
Listing updated:
Listed by:
Deborah Ann Harris-Caldwell 321-427-4497,
Dale Sorensen Real Estate Inc.
Bought with:
Perry J Coleman Jr., 162175
CENTURY 21 Circle
Source: Space Coast AOR,MLS#: 1037844
Facts & features
Interior
Bedrooms & bathrooms
- Bedrooms: 4
- Bathrooms: 3
- Full bathrooms: 2
- 1/2 bathrooms: 1
Primary bedroom
- Description: Overlooks Pool and Patio
- Level: Main
- Area: 281.6
- Dimensions: 17.60 x 16.00
Bedroom 2
- Description: Current use as an Exercise Room
- Level: Main
Bedroom 3
- Description: Overlooks pool and Patio
- Level: Main
Bedroom 4
- Description: Has window seat
- Level: Main
Dining room
- Description: Open plan with Living Room
- Level: Main
- Area: 180
- Dimensions: 15.00 x 12.00
Great room
- Description: Propane Gas Fireplace
- Level: Main
- Area: 241.74
- Dimensions: 15.80 x 15.30
Kitchen
- Description: Open Plan with Great Room
- Level: Main
- Area: 195
- Dimensions: 13.00 x 15.00
Laundry
- Description: TO DIE FOR !!!!!!
- Level: Main
- Area: 110.4
- Dimensions: 13.80 x 8.00
Living room
- Description: Overlooks Pool and Patio
- Level: Main
- Area: 204.4
- Dimensions: 14.60 x 14.00
Heating
- Central, Electric, Propane
Cooling
- Attic Fan, Central Air, Electric
Appliances
- Included: Convection Oven, Dishwasher, Disposal, Electric Oven, Electric Water Heater, Induction Cooktop, Microwave, Plumbed For Ice Maker, Refrigerator
- Laundry: Electric Dryer Hookup, In Unit, Sink, Washer Hookup
Features
- Breakfast Bar, Breakfast Nook, Built-in Features, Ceiling Fan(s), Eat-in Kitchen, Entrance Foyer, His and Hers Closets, Kitchen Island, Open Floorplan, Pantry, Primary Bathroom -Tub with Separate Shower, Primary Downstairs, Smart Thermostat, Split Bedrooms, Walk-In Closet(s)
- Flooring: Tile, Vinyl
- Number of fireplaces: 1
- Fireplace features: Gas
Interior area
- Total structure area: 3,918
- Total interior livable area: 3,130 sqft
Property
Parking
- Total spaces: 2
- Parking features: Attached, Circular Driveway, Garage, Garage Door Opener, Off Street
- Attached garage spaces: 2
Features
- Levels: One
- Stories: 1
- Patio & porch: Covered, Front Porch, Patio, Rear Porch, Screened
- Exterior features: Outdoor Shower
- Has private pool: Yes
- Pool features: In Ground, Screen Enclosure
- Has view: Yes
- View description: Pool, Trees/Woods
Lot
- Size: 0.5 Acres
- Features: Few Trees, Sprinklers In Front, Sprinklers In Rear
Details
- Additional parcels included: 2802731
- Parcel number: 283613260000a.00029.00
- Special conditions: Standard
Construction
Type & style
- Home type: SingleFamily
- Architectural style: Traditional
- Property subtype: Single Family Residence
Materials
- Block, Brick
- Roof: Shingle
Condition
- Updated/Remodeled
- New construction: No
- Year built: 1994
Utilities & green energy
- Electric: 200+ Amp Service, Underground
- Sewer: Septic Tank
- Water: Public
- Utilities for property: Cable Connected, Electricity Connected, Water Connected, Propane
Green energy
- Energy efficient items: Thermostat
Community & HOA
Community
- Security: 24 Hour Security, Security System Leased, Smoke Detector(s)
- Subdivision: Carriage Gate Subdivision
HOA
- Has HOA: Yes
- Amenities included: Basketball Court, Maintenance Grounds, Management - Full Time, Park, Pickleball, Playground, Tennis Court(s), Other
- Services included: Maintenance Grounds
- HOA fee: $630 annually
- HOA name: Carriage Gate HOA Lil Shaw
Location
- Region: Melbourne
Financial & listing details
- Price per square foot: $262/sqft
- Tax assessed value: $647,430
- Annual tax amount: $3,060
- Date on market: 3/1/2025
- Listing terms: Cash,Conventional,VA Loan
- Road surface type: Asphalt
Price history
| Date | Event | Price |
|---|---|---|
| 6/2/2025 | Sold | $820,000-3.5%$262/sqft |
Source: Space Coast AOR #1037844 Report a problem | ||
| 6/2/2025 | Pending sale | $850,000$272/sqft |
Source: Space Coast AOR #1037844 Report a problem | ||
| 4/7/2025 | Contingent | $850,000$272/sqft |
Source: Space Coast AOR #1037844 Report a problem | ||
| 3/1/2025 | Listed for sale | $850,000+19%$272/sqft |
Source: Space Coast AOR #1037844 Report a problem | ||
| 1/20/2022 | Sold | $714,000+2.1%$228/sqft |
Source: Space Coast AOR #921401 Report a problem | ||
| 1/14/2022 | Pending sale | $699,000$223/sqft |
Source: Space Coast AOR #921401 Report a problem | ||
| 12/7/2021 | Contingent | $699,000$223/sqft |
Source: Space Coast AOR #921401 Report a problem | ||
| 12/2/2021 | Listed for sale | $699,000+105%$223/sqft |
Source: Space Coast AOR #921401 Report a problem | ||
| 7/16/2002 | Sold | $341,000+809.3%$109/sqft |
Source: Public Record Report a problem | ||
| 6/21/1993 | Sold | $37,500$12/sqft |
Source: Public Record Report a problem | ||
Public tax history
| Year | Property taxes | Tax assessment |
|---|---|---|
| 2025 | $3,345 +9.3% | $229,200 +2.9% |
| 2024 | $3,061 +1.9% | $222,750 +3% |
| 2023 | $3,003 -59.3% | $216,270 -61.4% |
| 2022 | $7,384 +82.2% | $559,630 +90.7% |
| 2021 | $4,052 +1.8% | $293,410 +1.4% |
| 2020 | $3,981 +1% | $289,360 +2.3% |
| 2019 | $3,940 | $282,860 +1.9% |
| 2018 | $3,940 -0.4% | $277,590 +2.1% |
| 2017 | $3,954 -1.2% | $271,890 +2.1% |
| 2016 | $4,000 -1.9% | $266,300 +0.7% |
| 2015 | $4,078 -3.7% | $264,450 +0.8% |
| 2014 | $4,237 | $262,360 -1.5% |
| 2013 | -- | $266,410 +4.8% |
| 2012 | $3,821 +0.8% | $254,170 +0.8% |
| 2011 | $3,788 -10.8% | $252,150 -15.8% |
| 2010 | $4,248 +9.3% | $299,630 -8.9% |
| 2009 | $3,888 -0.1% | $329,050 -19% |
| 2008 | $3,891 -0.7% | $406,000 -0.7% |
| 2007 | $3,920 -8.9% | $409,000 -7.2% |
| 2005 | $4,302 -2.9% | $440,720 +46.6% |
| 2004 | $4,432 -2.2% | $300,640 +14.6% |
| 2003 | $4,534 +31.1% | $262,400 +19.3% |
| 2002 | $3,458 +2.3% | $219,990 +5.9% |
| 2001 | $3,380 +7.2% | $207,700 +2.7% |
| 2000 | $3,152 | $202,220 |
Find assessor info on the county website
Neighborhood: 32904
Nearby homes
- $590,0003 bd2 ba2.1k sqft4077 Snowy Egret Dr, Melbourne, FL 32904Sold
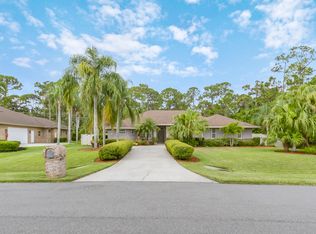
- $700,0004 bd3 ba2.8k sqft4089 Snowy Egret Dr, Melbourne, FL 32904Sold

- $95,000-- bd-- ba-- sqft4071 Snowy Egret Dr, Melbourne, FL 32904Off Market
- $627,3004 bd3 ba2.4k sqft4095 Snowy Egret Dr, Melbourne, FL 32904Off Market
- $687,4003 bd4 ba3k sqft4088 Snowy Egret Dr, Melbourne, FL 32904Off Market
- $686,1004 bd3 ba2.6k sqft4072 Snowy Egret Dr, Melbourne, FL 32904Off Market
- $685,8004 bd2 ba2.6k sqft4065 Snowy Egret Dr, Melbourne, FL 32904Off Market
- $653,3004 bd2 ba2.2k sqft4101 Snowy Egret Dr, Melbourne, FL 32904Off Market
Nearby schools
GreatSchools rating
- NAMeadowlane Primary Elementary SchoolGrades: PK-2Distance: 1.3 mi
- 5/10Central Middle SchoolGrades: 7-8Distance: 1.5 mi
- 6/10Melbourne Senior High SchoolGrades: 9-12Distance: 4.9 mi
Schools provided by the listing agent
- Elementary: Meadowlane
- Middle: Central
- High: Melbourne
Source: Space Coast AOR. This data may not be complete. We recommend contacting the local school district to confirm school assignments for this home.
Get a cash offer in 3 minutes
Find out how much your home could sell for in as little as 3 minutes with a no-obligation cash offer.
Estimated market value
$799,400
Get a cash offer in 3 minutes
Find out how much your home could sell for in as little as 3 minutes with a no-obligation cash offer.
Estimated market value
$799,400
- Florida
- Brevard County
- Melbourne
- 32904
- 4083 Snowy Egret Dr
Nearby cities
Nearby neighborhoods
Nearby zip codes
Other Melbourne Topics
