This beautiful and totally renovated home on .56 acre premium lot is ideally positioned within the sought-after Smyrna-Vinings Olde Vinings Mill, offering sidewalk proximity to neighborhood amenities including the pool, tennis courts, playground, and basketball court. Sidewalk proximity extends beyond the neighborhood to shops and restaurants at Ivy Walk, Oakdale Park, and the Silver Comet Trail. Additional nearby highlights include Vinings Jubilee, Smyrna Market Village, Sprouts, and The Battery/Truist Park. I-285 is just minutes away, allowing for an easy commute to Buckhead, City of Atlanta, and Hartsfield-Jackson International Airport. Inside, a newly painted light-filled interior welcomes you with a two-story foyer, rich hardwood flooring, formal dining room alongside an office framed by charming arched entries. The kitchen features granite countertops, stainless steel appliances, and an oversized island with seating, all within an open-concept great room design overlooking the family room and breakfast nook. The adjoining family room showcases soaring ceilings and a white mantled fireplace, creating a spacious and inviting setting for everyday living and entertaining. This seamless layout flows directly to a stamped concrete patio, opening to a beautifully landscaped, fenced, large backyard—ideal for both everyday living and entertaining. The king-size primary suite is located on the main level and features a fully renovated en suite bathroom with a double sink vanity, glass walk-in shower, and Carrera marble style tile, along with a massive walk-in closet. Upstairs, the second floor offers three additional spacious, high ceiling bedrooms and an updated full bath with tub/shower combo. A convenient mudroom/laundry room & half bathroom is located just off the two-car garage. Meticulously maintained and thoughtfully updated, this home features all new finishes, fixtures, paint, flooring, and systems—offering a truly turnkey opportunity in one of Smyrna and Vinings’ most desirable communities.
Closed
$705,000
4083 Vinings Mill Trl SE, Smyrna, GA 30080
4beds
2,642sqft
Single Family Residence, Residential
Built in 1997
0.56 Acres Lot
$717,700 Zestimate®
$267/sqft
$3,676 Estimated rent
Home value
$717,700
$682,000 - $754,000
$3,676/mo
Zestimate® history
Owner options
List your home for rent
$3,676/mo
Rent Zestimate®
Find your next renter with Zillow Rental Manager. Plus, with online applications, you can quickly screen prospective tenants – for free.
$3,676/mo
Rent Zestimate®
Refinance and save
$4,606/mo
Est. payment
Refinancing to a lower rate could help reduce your monthly payments and save thousands over the life of the loan.
$4,606/mo
Est. payment
Explore your selling options
Work with a Zillow partner agent
Leverage their expertise and Zillow's premium Showcase listings to get your home seen by more buyers.
Get startedList with your own agent
Get your home in front of millions of buyers by listing it on Zillow.
Learn how to do itSell it yourself
Take full control of how buyers see your home on Zillow by listing For Sale by Owner (FSBO).
List your homeWhat's special
White mantled fireplaceTwo-car garageRich hardwood flooringOversized island with seatingOpen-concept great room designStainless steel appliancesTwo-story foyer
Zillow last checked:
Listing updated:
Listed by:
Christine Croce,
Atlanta Fine Homes Sotheby's International 310-923-3539
Bought with:
Deborah Ratchford, 248556
Keller Williams Realty Cityside
Source: FMLS GA,MLS#: 7716563
Facts & features
Interior
Bedrooms & bathrooms
- Bedrooms: 4
- Bathrooms: 3
- Full bathrooms: 2
- 1/2 bathrooms: 1
- Main level bathrooms: 1
- Main level bedrooms: 1
Rooms
- Room types: Family Room, Office
Primary bedroom
- Features: Master on Main, Oversized Master
- Level: Master on Main, Oversized Master
Bedroom
- Features: Master on Main, Oversized Master
Primary bathroom
- Features: Double Vanity, Separate Tub/Shower, Soaking Tub
Dining room
- Features: Separate Dining Room
Kitchen
- Features: Breakfast Bar, Breakfast Room, Kitchen Island, Pantry, Stone Counters, View to Family Room
Heating
- Natural Gas
Cooling
- Ceiling Fan(s), Central Air
Appliances
- Included: Dishwasher, Electric Range, Microwave, Refrigerator
- Laundry: Laundry Room, Main Level
Features
- Double Vanity, Entrance Foyer 2 Story, High Ceilings 10 ft Main, Tray Ceiling(s), Walk-In Closet(s)
- Flooring: Carpet, Ceramic Tile, Hardwood
- Windows: Insulated Windows
- Basement: None
- Number of fireplaces: 1
- Fireplace features: Factory Built, Gas Starter, Living Room
- Common walls with other units/homes: No Common Walls
Interior area
- Total structure area: 2,642
- Total interior livable area: 2,642 sqft
- Finished area above ground: 2,642
Property
Parking
- Total spaces: 2
- Parking features: Attached, Garage
- Attached garage spaces: 2
Accessibility
- Accessibility features: None
Features
- Levels: Two
- Stories: 2
- Patio & porch: Patio
- Exterior features: Private Yard
- Pool features: None
- Spa features: None
- Fencing: Back Yard
- Has view: Yes
- View description: Other
- Waterfront features: None
- Body of water: None
Lot
- Size: 0.56 Acres
- Features: Back Yard, Landscaped
Details
- Additional structures: None
- Parcel number: 17067400940
- Other equipment: None
- Horse amenities: None
Construction
Type & style
- Home type: SingleFamily
- Architectural style: Traditional
- Property subtype: Single Family Residence, Residential
Materials
- Brick Front, Cement Siding
- Foundation: Slab
- Roof: Composition
Condition
- Resale
- New construction: No
- Year built: 1997
Utilities & green energy
- Electric: None
- Sewer: Public Sewer
- Water: Public
- Utilities for property: Cable Available, Electricity Available, Phone Available, Sewer Available, Underground Utilities, Water Available
Green energy
- Energy efficient items: None
- Energy generation: None
Community & HOA
Community
- Features: Homeowners Assoc, Near Shopping, Near Trails/Greenway, Playground, Pool, Sidewalks, Street Lights, Tennis Court(s), Other
- Security: Smoke Detector(s)
- Subdivision: Olde Vinings Mill
HOA
- Has HOA: Yes
- Services included: Swim, Tennis
- HOA fee: $383 semi-annually
Location
- Region: Smyrna
Financial & listing details
- Price per square foot: $267/sqft
- Tax assessed value: $577,260
- Annual tax amount: $762
- Date on market: 4/30/2026
- Cumulative days on market: 11 days
- Electric utility on property: Yes
- Road surface type: Paved
Price history
| Date | Event | Price |
|---|---|---|
| 5/22/2026 | Sold | $705,000-2.8%$267/sqft |
Source:  FMLS GA #7716563 Report a problem FMLS GA #7716563 Report a problem | ||
| 4/30/2026 | Listed for sale | $725,000+254.9%$274/sqft |
Source: FMLS GA #7716563 Report a problem | ||
| 9/10/1996 | Sold | $204,300$77/sqft |
Source: Public Record Report a problem | ||
Public tax history
| Year | Property taxes | Tax assessment |
|---|---|---|
| 2024 | $762 +25% | $230,904 |
| 2023 | $609 -20% | $230,904 +15.7% |
| 2022 | $762 -3% | $199,632 +10.8% |
| 2021 | $785 +0.3% | $180,168 +10% |
| 2020 | $783 +0.2% | $163,764 +8.3% |
| 2019 | $781 | $151,268 |
| 2018 | $781 | $151,268 +8.7% |
| 2017 | $781 -74.6% | $139,120 |
| 2016 | $3,072 +5% | $139,120 +8.4% |
| 2015 | $2,925 -0.8% | $128,292 |
| 2014 | $2,950 -1.2% | $128,292 -0.5% |
| 2013 | $2,987 -0.8% | $128,948 |
| 2012 | $3,011 -0.2% | $128,948 |
| 2011 | $3,017 -3.6% | $128,948 -7.7% |
| 2010 | $3,130 | $139,688 |
| 2009 | $3,130 +2.3% | $139,688 |
| 2006 | $3,060 +18.2% | $139,688 +20% |
| 2005 | $2,589 | $116,412 |
| 2004 | $2,589 | $116,412 |
| 2003 | $2,589 +14.8% | $116,412 +16.4% |
| 2002 | $2,256 -3% | $100,028 |
| 2001 | $2,327 +1.2% | $100,028 |
| 2000 | $2,299 | $100,028 |
Find assessor info on the county website
Neighborhood: 30080
Nearby homes
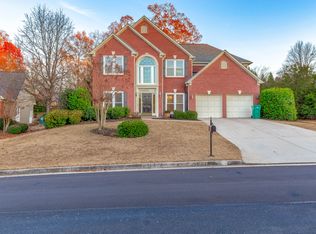
- $655,3005 bd3 ba3.3k sqft4081 Vinings Mill Trl SE, Smyrna, GA 30080Off Market
- $630,4004 bd3 ba2.5k sqft4085 Vinings Mill Trl SE, Smyrna, GA 30080Off Market
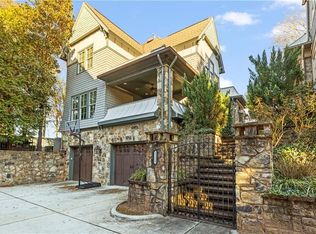
- $951,4005 bd6 ba6k sqft2125 Cooper Lake Rd SE, Smyrna, GA 30080Off Market
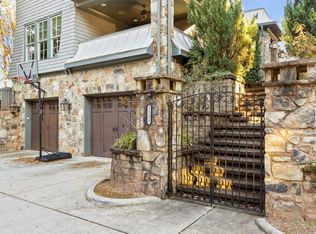
- $1,023,7005 bd6 ba6k sqft2125 Cooper Lake Dr, Smyrna, GA 30080Off Market
- $816,6004 bd3 ba2.4k sqft4036 Pineridge Rd SE, Smyrna, GA 30080Off Market
- $644,8004 bd3 ba3.1k sqft4079 Vinings Mill Trl SE, Smyrna, GA 30080Off Market
- $640,4004 bd3 ba2.5k sqft4087 Vinings Mill Trl SE, Smyrna, GA 30080Off Market
- $886,6004 bd5 ba4.5k sqft1950 Cooper Lake Dr SE, Smyrna, GA 30080Off Market
Nearby schools
GreatSchools rating
- 5/10Nickajack Elementary SchoolGrades: PK-5Distance: 1.3 mi
- 6/10Campbell Middle SchoolGrades: 6-8Distance: 1.4 mi
- 6/10Campbell High SchoolGrades: 9-12Distance: 2.9 mi
Schools provided by the listing agent
- Elementary: Nickajack
- Middle: Campbell
- High: Campbell
Source: FMLS GA. This data may not be complete. We recommend contacting the local school district to confirm school assignments for this home.
Get a cash offer in 3 minutes
Find out how much your home could sell for in as little as 3 minutes with a no-obligation cash offer.
Estimated market value
$717,700
Get a cash offer in 3 minutes
Find out how much your home could sell for in as little as 3 minutes with a no-obligation cash offer.
Estimated market value
$717,700
- Georgia
- Cobb County
- Smyrna
- 30080
- 4083 Vinings Mill Trl SE
Nearby cities
Nearby neighborhoods
Nearby zip codes
Other Smyrna Topics
