Skip main navigation
Sold for $299,900
  • $299,900

    4083 Wynn St, Morristown, TN 37814

    3beds
    2,906sqft
    Single Family Residence, Residential
    Built in 1986
    0.7 Acres Lot
    $380,400 Zestimate®
    $103/sqft
    $2,897 Estimated rent

    Home value

    $380,400

    $350,000 - $411,000

    $2,897/mo

    Zestimate® history
    Loading
    Loading...

    Owner options

    List your home for rent

    $2,897/mo

    Rent Zestimate®

    Find your next renter with Zillow Rental Manager. Plus, with online applications, you can quickly screen prospective tenants – for free.

    Learn more

    $2,897/mo

    Rent Zestimate®

    Refinance and save

    $1,691/mo

    Est. payment

    Refinancing to a lower rate could help reduce your monthly payments and save thousands over the life of the loan.

    See today's rates

    $1,691/mo

    Est. payment

    Explore your selling options

    Work with a Zillow partner agent

    Leverage their expertise and Zillow's premium Showcase listings to get your home seen by more buyers.

    Get started

    List with your own agent

    Get your home in front of millions of buyers by listing it on Zillow.

    Learn how to do it

    Sell it yourself

    Take full control of how buyers see your home on Zillow by listing For Sale by Owner (FSBO).

    List your home

    What's special

    Spacious kitchenBreakfast nook

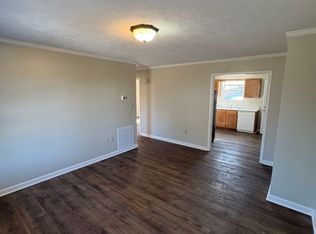
    Gorgeous Basement rancher with plenty of room for a growing family. Situated on 2 lots with lots of room. The finished walkout basement would be perfect for a mother in laws suite. The house features a spacious kitchen with breakfast nook and dining room. Beautiful hardwoods through out upper level. Walk out from the living room on the expansive covered back porch , perfect for dining outside on summer nights! The location is very convenient to the main Hwy and shopping. Also just a couple miles to public boat ramp on Cherokee Lake and Panther Creek State Park.

    Zillow last checked:

    Listing updated:

    Listed by:

    John H. Ricker 423-231-1498,

    RE/MAX Real Estate Ten Midtown

    Bought with:

    Non Member

    Non Member - Sales

    Source: Lakeway Area AOR,MLS#: 702706MLS Logo

    Facts & features

    Interior

    Bedrooms & bathrooms
    • Bedrooms: 3
    • Bathrooms: 3
    • Full bathrooms: 2
    • 1/2 bathrooms: 1
    • Main level bathrooms: 2
    • Main level bedrooms: 3
    Heating
    • Central, Electric, Heat Pump
    Cooling
    • Central Air, Electric, Heat Pump
    Appliances
    • Included: Dishwasher, Electric Range, Electric Water Heater, Microwave, Range Hood, Refrigerator
    • Laundry: Electric Dryer Hookup, Inside, Laundry Room, Main Level, Washer Hookup
    Features
    • Ceiling Fan(s), Pantry, Solid Surface Counters, Storage, Walk-In Closet(s), See Remarks
    • Flooring: Hardwood, Tile
    • Windows: Blinds
    • Basement: Block,Finished,Full,Walk-Out Access
    • Number of fireplaces: 1
    • Fireplace features: Gas Log, Great Room
    Interior area
    • Total interior livable area: 2,906 sqft
    • Finished area above ground: 1,503
    • Finished area below ground: 1,403

    Property

    Parking
    • Total spaces: 2
    • Parking features: Garage - Attached
    • Attached garage spaces: 2
    Features
    • Levels: One
    • Stories: 1
    • Patio & porch: Covered, Deck, Porch, Rear Porch
    • Exterior features: Fire Pit, Rain Gutters, Storage
    • Fencing: Back Yard,Wood
    Lot
    • Size: 0.70 Acres
    • Dimensions: 200 x 150
    • Features: Gentle Sloping, Landscaped, Level, Open Lot, Rolling Slope
    Details
    • Additional structures: Storage
    • Has additional parcels: Yes
    • Parcel number: 017.00 and 018.00

    Construction

    Type & style
    • Home type: SingleFamily
    • Architectural style: Ranch
    • Property subtype: Single Family Residence, Residential
    Materials
    • Cedar
    • Foundation: Block
    • Roof: Asphalt,Shingle
    Condition
    • New construction: No
    • Year built: 1986

    Utilities & green energy

    • Electric: 220 Volts in Laundry, Circuit Breakers
    • Sewer: Septic Tank
    • Utilities for property: Cable Available, Electricity Connected, Water Connected, Cable Internet

    Community & neighborhood

    Location
    • Region: Morristown
    • Subdivision: Taylor Estates

    Other

    Other facts
    • Road surface type: Paved

    Price history

    DateEventPrice
    4/22/2024Sold$299,900$103/sqft
    Source: Lakeway Area AOR #702706 Report a problem
    3/14/2024Contingent$299,900$103/sqft
    Source: Lakeway Area AOR #702706 Report a problem
    2/22/2024Listed for sale$299,900+63.4%$103/sqft
    Source: Lakeway Area AOR #702706 Report a problem
    4/22/2020Sold$183,500+2%$63/sqft
    Source: East Tennessee Realtors #1109531 Report a problem
    3/8/2020Pending sale$179,900$62/sqft
    Source: Keller Williams 865-966-5005 #1109531 Report a problem
    3/3/2020Listed for sale$179,900+0.5%$62/sqft
    Source: Keller Williams 865-966-5005 #1109531 Report a problem
    1/17/2020Listing removed$179,000$62/sqft
    Source: RE/MAX Between the Lakes #584500 Report a problem
    1/11/2020Pending sale$179,000$62/sqft
    Source: RE/MAX Between the Lakes #584500 Report a problem
    1/6/2020Listed for sale$179,000$62/sqft
    Source: RE/MAX BETWEEN THE LAKES-DANDRIDGE #584500 Report a problem
    12/21/2019Pending sale$179,000$62/sqft
    Source: RE/MAX BETWEEN THE LAKES-DANDRIDGE #584500 Report a problem
    11/17/2019Price change$179,000-2.1%$62/sqft
    Source: RE/MAX BETWEEN THE LAKES-DANDRIDGE #584500 Report a problem
    11/1/2019Price change$182,900-3.2%$63/sqft
    Source: RE/MAX BETWEEN THE LAKES-DANDRIDGE #584500 Report a problem
    10/6/2019Price change$189,000-1.8%$65/sqft
    Source: RE/MAX BETWEEN THE LAKES-DANDRIDGE #584500 Report a problem
    9/10/2019Price change$192,500-1.2%$66/sqft
    Source: RE/MAX BETWEEN THE LAKES-DANDRIDGE #584500 Report a problem
    7/9/2019Listed for sale$194,900+44.5%$67/sqft
    Source: RE/MAX BETWEEN THE LAKES-DANDRIDGE #584500 Report a problem
    3/31/2015Sold$134,900$46/sqft
    Source: Agent Provided Report a problem
    3/13/2015Pending sale$134,900$46/sqft
    Source: RE/MAX REAL ESTATE TEN #549879 Report a problem
    11/1/2014Price change$134,900-3.6%$46/sqft
    Source: RE/MAX Real Estate Ten Inc #549879 Report a problem
    8/4/2014Price change$140,000-3.4%$48/sqft
    Source: RE/MAX Real Estate Ten Inc #549879 Report a problem
    10/30/2013Price change$145,000-3.3%$50/sqft
    Source: RE/MAX Real Estate Ten Inc #549879 Report a problem
    4/10/2013Listed for sale$149,900+15.3%$52/sqft
    Source: RE/MAX REAL ESTATE TEN #549879 Report a problem
    6/17/2003Sold$130,000+8.4%$45/sqft
    Source: Public Record Report a problem
    12/11/2002Sold$119,900+27.6%$41/sqft
    Source: Public Record Report a problem
    12/2/1996Sold$94,000$32/sqft
    Source: Public Record Report a problem

    Public tax history

    YearProperty taxesTax assessment
    2025$1,288 +41.3%$87,650 +89.3%
    2024$912 +28.1%$46,300 +28.1%
    2023$712 $36,150
    2022$712 $36,150
    2021$712 $36,150
    2020$712 +2.4%$36,150 +10.7%
    2019$695 $32,650
    2018$695 +0.1%$32,650
    2017$695 $32,650
    2016$695 +15.1%$32,650
    2015$604 $32,650
    2014-- $32,650 -12.4%
    2013-- $37,275 +1.2%
    2011$682 $36,850
    2010$682 $36,850
    2009-- $36,850 +16.2%
    2008$698 $31,725
    2007$698 +4.8%$31,725
    2006$666 $31,725
    2005$666 -11%$31,725
    2004$749 +12%$31,725 +12%
    2003$668 $28,325 +0%
    2001-- $28,322 -75%
    2000-- $113,286

    Find assessor info on the county website

    Neighborhood: 37814

    Nearby schools

    GreatSchools rating
    Schools provided by the listing agent
    • Elementary: Manley
    • Middle: Westview
    • High: West

    Source: Lakeway Area AOR. This data may not be complete. We recommend contacting the local school district to confirm school assignments for this home.

    Get pre-qualified for a loan
    At Zillow Home Loans, we can pre-qualify you in as little as 5 minutes with no impact to your credit score.

    An equal housing lender. NMLS #10287.