Welcome to this beautifully landscaped colonial located in the highly sought after Utica School District of Sterling Heights. With over 2,300 square feet of living space, this 5 bedroom, 3 full bath residence offers the perfect blend of comfort and convenience. Situated just minutes from M59, Dodge Park, shopping centers, and a variety of restaurants, this home is ideal for anyone looking to enjoy everything the area has to offer.
Natural light pours in through the beautiful windows, illuminating the spacious first floor. The layout is perfect for entertaining, featuring a bedroom, living room, family room, and dining room. The kitchen, thoughtfully positioned between the dining room and family room, serves as the heart of the home, boasting stunning granite counters and a tiled backsplash. A full bath and first floor laundry add to the convenience of this level.
Upstairs, you’ll find four additional bedrooms, including the Primary Bedroom with its own en-suite bathroom, providing a private retreat. The backyard is a perfect space for relaxation or gatherings, complete with a privacy fence and a large wood deck, ideal for outdoor entertaining.
The unfinished basement offers ample storage space and the potential to create a personalized living area or recreation space. Additional features include a furnace and A/C that are approximately 7 years old, and all appliances are included, making this home move in ready. Don’t miss the opportunity to make this stunning colonial yours!
Sold for $381,000
$381,000
40831 Jellico Dr, Sterling Heights, MI 48313
5beds
2,363sqft
Single Family Residence
Built in 1987
10,018 Square Feet Lot
$420,000 Zestimate®
$161/sqft
$2,766 Estimated rent
Home value
$420,000
$399,000 - $441,000
$2,766/mo
Zestimate® history
Owner options
List your home for rent
$2,766/mo
Rent Zestimate®
Find your next renter with Zillow Rental Manager. Plus, with online applications, you can quickly screen prospective tenants – for free.
$2,766/mo
Rent Zestimate®
Refinance and save
$2,477/mo
Est. payment
Refinancing to a lower rate could help reduce your monthly payments and save thousands over the life of the loan.
$2,477/mo
Est. payment
Explore your selling options
Work with a Zillow partner agent
Leverage their expertise and Zillow's premium Showcase listings to get your home seen by more buyers.
Get startedList with your own agent
Get your home in front of millions of buyers by listing it on Zillow.
Learn how to do itSell it yourself
Take full control of how buyers see your home on Zillow by listing For Sale by Owner (FSBO).
List your homeWhat's special
Zillow last checked:
Listing updated:
Listed by:
Jeffrey Caul 888-501-7085,
EXP Realty Main
Bought with:
Laurence Fron, 6501415405
First Harvest Real Estate Co
Source: Realcomp II,MLS#: 20240076971
Facts & features
Interior
Bedrooms & bathrooms
- Bedrooms: 5
- Bathrooms: 3
- Full bathrooms: 3
Primary bedroom
- Level: Second
- Dimensions: 15 x 15
Bedroom
- Level: Second
- Dimensions: 9 x 8
Bedroom
- Level: Second
- Dimensions: 12 x 9
Bedroom
- Level: Second
- Dimensions: 11 x 11
Bedroom
- Level: Entry
- Dimensions: 12 x 9
Primary bathroom
- Level: Second
- Dimensions: 8 x 6
Other
- Level: Second
- Dimensions: 9 x 8
Other
- Level: Entry
- Dimensions: 8 x 4
Dining room
- Level: Entry
- Dimensions: 12 x 11
Family room
- Level: Entry
- Dimensions: 17 x 16
Kitchen
- Level: Entry
- Dimensions: 21 x 15
Laundry
- Level: Entry
- Dimensions: 8 x 8
Living room
- Level: Entry
- Dimensions: 15 x 14
Heating
- Forced Air, Natural Gas
Cooling
- Central Air
Appliances
- Included: Dishwasher, Disposal, Dryer, Free Standing Gas Range, Free Standing Refrigerator, Microwave, Washer
Features
- Basement: Unfinished
- Has fireplace: No
Interior area
- Total interior livable area: 2,363 sqft
- Finished area above ground: 2,363
Property
Parking
- Total spaces: 2
- Parking features: Two Car Garage, Attached
- Attached garage spaces: 2
Features
- Levels: Two
- Stories: 2
- Entry location: GroundLevelwSteps
- Pool features: None
Lot
- Size: 10,018 Square Feet
- Dimensions: 70.00 x 140.00
Details
- Parcel number: 1013101004
- Special conditions: Short Sale No,Standard
Construction
Type & style
- Home type: SingleFamily
- Architectural style: Colonial
- Property subtype: Single Family Residence
Materials
- Brick, Vinyl Siding
- Foundation: Basement, Poured
Condition
- New construction: No
- Year built: 1987
Utilities & green energy
- Sewer: Public Sewer
- Water: Public
Community & HOA
Community
- Subdivision: ABBINGTON # 02
HOA
- Has HOA: No
Location
- Region: Sterling Heights
Financial & listing details
- Price per square foot: $161/sqft
- Tax assessed value: $112,257
- Annual tax amount: $4,306
- Date on market: 10/11/2024
- Cumulative days on market: 3 days
- Listing agreement: Exclusive Right To Sell
- Listing terms: Cash,Conventional,FHA,Va Loan
Price history
| Date | Event | Price |
|---|---|---|
| 11/15/2024 | Sold | $381,000+8.9%$161/sqft |
Source:  Realcomp II #20240076971 Report a problem Realcomp II #20240076971 Report a problem | ||
| 10/14/2024 | Pending sale | $350,000$148/sqft |
Source: Realcomp II #20240076971 Report a problem | ||
| 10/11/2024 | Listed for sale | $350,000$148/sqft |
Source: Realcomp II #20240076971 Report a problem | ||
Public tax history
| Year | Property taxes | Tax assessment |
|---|---|---|
| 2025 | $4,314 +5.6% | $203,000 +5.3% |
| 2024 | $4,085 +5.2% | $192,700 +11% |
| 2023 | $3,882 +2.1% | $173,600 +9.7% |
| 2022 | $3,802 | $158,300 +4.5% |
| 2021 | -- | $151,500 +7.1% |
| 2020 | -- | $141,500 +5.6% |
| 2019 | -- | $134,000 +8.5% |
| 2018 | $3,357 | $123,500 +3.8% |
| 2017 | -- | $119,000 |
| 2016 | -- | $119,000 +8.6% |
| 2015 | -- | $109,600 +19.8% |
| 2014 | -- | $91,500 |
| 2012 | -- | -- |
| 2009 | -- | -- |
| 2001 | $2,652 +3.3% | $92,500 +3.1% |
| 2000 | $2,566 | $89,700 |
Find assessor info on the county website
Neighborhood: 48313
Nearby homes
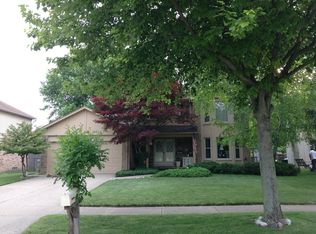
- $377,6004 bd3 ba1.9k sqft40843 Jellico Dr, Sterling Heights, MI 48313Off Market
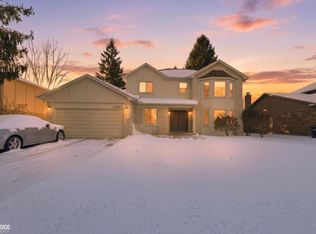
- $441,0004 bd3 ba3.7k sqft40855 Jellico Dr, Sterling Heights, MI 48313Sold
- $407,200-- bd2 ba2.2k sqft40819 Jellico Dr, Sterling Heights, MI 48313Off Market
- $382,900-- bd2 ba2.3k sqft40867 Jellico Dr, Sterling Heights, MI 48313Off Market
- $430,0004 bd4 ba2.4k sqft40868 Jellico Dr, Sterling Heights, MI 48313Off Market
- $419,7003 bd2 ba2.5k sqft40809 Firesteel Dr, Sterling Heights, MI 48313Off Market
- $381,200-- bd2 ba2.2k sqft40821 Firesteel Dr, Sterling Heights, MI 48313Off Market
- $487,5004 bd2 ba3.1k sqft40655 Firesteel Dr, Sterling Heights, MI 48313Off Market
Nearby schools
GreatSchools rating
- 8/10Oakbrook Elementary SchoolGrades: PK-6Distance: 2 mi
- 7/10Bemis Junior High SchoolGrades: 7-8Distance: 1.1 mi
- 8/10Adlai Stevenson High SchoolGrades: 9-12Distance: 1.3 mi
Get a cash offer in 3 minutes
Find out how much your home could sell for in as little as 3 minutes with a no-obligation cash offer.
Estimated market value
$420,000
Get a cash offer in 3 minutes
Find out how much your home could sell for in as little as 3 minutes with a no-obligation cash offer.
Estimated market value
$420,000
- Michigan
- Macomb County
- Sterling Heights
- 48313
- 40831 Jellico Dr
Nearby cities
Nearby zip codes
Other Sterling Heights Topics
- Apartments for Rent in 48313
- Houses for Sale in 48313
- Houses for Rent in 48313
- 48313 Real Estate
- Sterling Heights Condos
- Houses for Sale in Sterling Heights
- Newest Listings in Sterling Heights
- Sterling Heights Home Values
- Sterling Heights Real Estate Agents
- Sterling Heights Refinance
- Sterling Heights Mortgage Rates
