Skip main navigation
Off market
  • $399,200

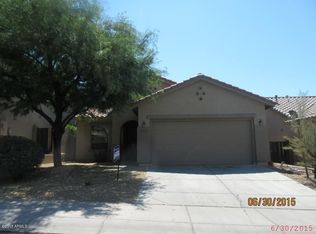
    40831 N Citrus Canyon Terrace, Anthem, AZ 85086

    3beds
    2baths
    1,230sqft
    Single Family Residence
    Built in 2003
    -- sqft lot
    $399,200 Zestimate®
    $325/sqft
    $2,044 Estimated rent

    Home value

    $399,200

    $371,000 - $427,000

    $2,044/mo

    Zestimate® history
    Loading
    Loading...

    Owner options

    List your home for rent

    $2,044/mo

    Rent Zestimate®

    Find your next renter with Zillow Rental Manager. Plus, with online applications, you can quickly screen prospective tenants – for free.

    Learn more

    $2,044/mo

    Rent Zestimate®

    Refinance and save

    $2,542/mo

    Est. payment

    Refinancing to a lower rate could help reduce your monthly payments and save thousands over the life of the loan.

    See today's rates

    $2,542/mo

    Est. payment

    Explore your selling options

    Work with a Zillow partner agent

    Leverage their expertise and Zillow's premium Showcase listings to get your home seen by more buyers.

    Get started

    List with your own agent

    Get your home in front of millions of buyers by listing it on Zillow.

    Learn how to do it

    Sell it yourself

    Take full control of how buyers see your home on Zillow by listing For Sale by Owner (FSBO).

    List your home

    What's special

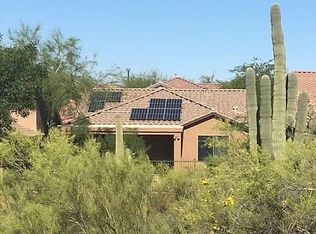
    WOW! This adorable,almost NEW house with many wonderful upgrades used to be a Del Webb Field Model! The kitchen has Maplewood cabinets, upgraded tile throughout, except in bedrooms, where you'll find upgraded carpet as well. Prewired for Surround Sound and Security System. The Insulation in this lovely home is upgraded as are the windows which will lower your electricity bill! Enjoy the view of the wash-lot from your grassy backyard!

    This property is not currently displayed as for sale or rent on Zillow. This may be different from what's on other websites or public sources.

    Zillow last checked:

    Listing updated:

    Listed by:

    Beatrix Wagner 602-295-6657,

    1st USA Realty Professionals, Inc

    Bought with:

    Bonnie Cunningham

    RE/MAX Anasazi

    Source: ARMLS,MLS#: 2177592MLS Logo

    Facts & features

    Interior

    Bedrooms & bathrooms
    • Bedrooms: 3
    • Bathrooms: 2
    Primary bedroom
    • Area: 169
    • Dimensions: 13.00 x 13.00
    Bedroom 2
    • Area: 90
    • Dimensions: 10.00 x 9.00
    Bedroom 3
    • Area: 100
    • Dimensions: 10.00 x 10.00
    Kitchen
    • Area: 84
    • Dimensions: 12.00 x 7.00
    Living room
    • Area: 280
    • Dimensions: 20.00 x 14.00
    Heating
    • Natural Gas
    Cooling
    • Central Air
    Features
    • Full Bth Master Bdrm
    Interior area
    • Total structure area: 1,230
    • Total interior livable area: 1,230 sqft

    Property

    Parking
    • Total spaces: 2
    • Parking features: Garage
    • Garage spaces: 2
    Features
    • Stories: 1
    • Patio & porch: Covered
    • Pool features: None
    • Spa features: None
    • Fencing: Block
    Details
    • Parcel number: 20340086

    Construction

    Type & style
    • Home type: SingleFamily
    • Property subtype: Single Family Residence
    Materials
    • Stucco, Wood Frame
    • Roof: Tile
    Condition
    • Year built: 2003
    Details
    • Builder name: Del Webb

    Utilities & green energy

    • Sewer: Public Sewer
    • Water: City Water

    Community & HOA

    Community
    • Features: Community Spa, Community Spa Htd, Community Pool
    • Subdivision: Sundance
    HOA
    • Has HOA: Yes
    • Services included: Maintenance Grounds
    • HOA fee: $221 quarterly
    Location
    • Region: Anthem

    Financial & listing details

    • Price per square foot: $325/sqft
    • Annual tax amount: $1,200
    • Date on market: 10/23/2025
    • Cumulative days on market: 33 days
    • Listing terms: Conventional
    • Ownership: Fee Simple

    Price history

    DateEventPrice
    8/24/2004Sold$190,000+12.1%$154/sqft
    Source: ARMLS #2177592 Report a problem
    11/20/2003Sold$169,513$138/sqft
    Source: ARMLS #1979457 Report a problem

    Public tax history

    Tax history is unavailable.

    Neighborhood: 85086

    Nearby schools

    GreatSchools rating
    Schools provided by the listing agent
    • District: Deer Valley Unified District

    Source: ARMLS. This data may not be complete. We recommend contacting the local school district to confirm school assignments for this home.

    Get a cash offer in 3 minutes
    Find out how much your home could sell for in as little as 3 minutes with a no-obligation cash offer.
    Estimated market value
    $399,200
    Get a cash offer in 3 minutes
    Find out how much your home could sell for in as little as 3 minutes with a no-obligation cash offer.
    Estimated market value
    $399,200