Skip main navigation
Sold for $602,000
  • Listed by: Hart to Hart Properties • Katherine Dienhart • Contact: 951-522-5584
    Bought with: Exit Alliance Realty
    $602,000

    40833 Melrose Dr, Temecula, CA 92591

    4beds
    1,869sqft
    Condominium
    Built in 2023
    -- sqft lot
    $596,600 Zestimate®
    $322/sqft
    $3,257 Estimated rent

    Home value

    $596,600

    $537,000 - $662,000

    $3,257/mo

    Zestimate® history
    Loading
    Loading...

    Owner options

    List your home for rent

    $3,257/mo

    Rent Zestimate®

    Find your next renter with Zillow Rental Manager. Plus, with online applications, you can quickly screen prospective tenants – for free.

    Learn more

    $3,257/mo

    Rent Zestimate®

    Refinance and save

    $4,191/mo

    Est. payment

    Refinancing to a lower rate could help reduce your monthly payments and save thousands over the life of the loan.

    See today's rates

    $4,191/mo

    Est. payment

    Explore your selling options

    Work with a Zillow partner agent

    Leverage their expertise and Zillow's premium Showcase listings to get your home seen by more buyers.

    Get started

    List with your own agent

    Get your home in front of millions of buyers by listing it on Zillow.

    Learn how to do it

    Sell it yourself

    Take full control of how buyers see your home on Zillow by listing For Sale by Owner (FSBO).

    List your home

    What's special

    Balcony doorsNatural lightPrimary suiteSeamless livingGenerous storage closetWall-mounted weight lifting setAttached patio
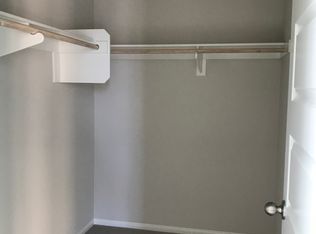
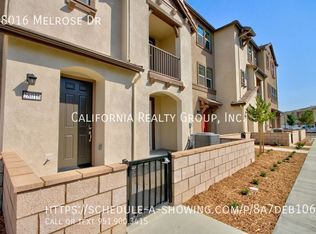
    Let’s make a deal! Sellers looking for all offers. Builder selling new model matches for $650k. This one gives you built-in equity! Looking for a nearly new 4br, 3.5ba energy efficient home with fully paid-for solar in a neighborhood with family-friendly amenities like tot lots, dog parks, walking paths, a playground with a zipline, a pool, BBQ and picnic areas in a prime, commute-friendly location? Well. Look no further! As you enter the ground floor of this 3-story townhome you will find a private bedroom suite with a great walk-in closet, full bathroom and attached patio. The entry foyer continues with a generous storage closet under the staircase and direct access to your 2 car garage. Upstairs enjoy seamless living as you transition between living, dining and kitchen areas basked with natural light. Want to enjoy the fresh air and perhaps dine al-fresco, then open up your balcony doors and let in the afternoon breeze. You and your guests will use a conveniently located 1/2 bathroom right off the living room. As you reach the third floor you will discover the primary suite with a bright walk-in closet, 2 bedrooms, a full bathroom, linen closet and laundry closet. Of note: this home features the builder?s ?Fresh? design package with upgraded quartz and tile finishes, a refrigerator, and stackable washer & dryer. In the attached 2 car garage you?ll find ports for easy EV install, a tankless water heater and a wall-mounted weight lifting set with PRX fold-in rack and attachments. This home has something for everyone!

    Zillow last checked:

    Listing updated:

    Listed by:

    Katherine Dienhart DRE #01311942 951-522-5584,

    Hart to Hart Properties

    Bought with:

    Marla Hallen, DRE #01831233

    Exit Alliance Realty

    Source: CRMLS,MLS#: SW24201515MLS LogoOriginating MLS: California Regional MLS

    Facts & features

    Interior

    Bedrooms & bathrooms
    • Bedrooms: 4
    • Bathrooms: 4
    • Full bathrooms: 2
    • 3/4 bathrooms: 1
    • 1/2 bathrooms: 1
    • Main level bathrooms: 1
    • Main level bedrooms: 1
    Rooms
    • Room types: Bedroom, Kitchen, Living Room, Primary Bedroom, Other, Pantry
    Primary bedroom
    • Features: Primary Suite
    Bedroom
    • Features: Bedroom on Main Level
    Bathroom
    • Features: Dual Sinks, Full Bath on Main Level, Low Flow Plumbing Fixtures, Quartz Counters, Tub Shower
    Kitchen
    • Features: Kitchen Island, Quartz Counters, Self-closing Cabinet Doors, Self-closing Drawers
    Other
    • Features: Walk-In Closet(s)
    Pantry
    • Features: Walk-In Pantry
    Heating
    • Central, Electric, ENERGY STAR Qualified Equipment
    Cooling
    • Central Air, ENERGY STAR Qualified Equipment
    Appliances
    • Included: 6 Burner Stove, Dishwasher, ENERGY STAR Qualified Appliances, ENERGY STAR Qualified Water Heater, Gas Range, Microwave, Refrigerator, Water Heater
    • Laundry: Laundry Closet, Stacked, Upper Level
    Features
    • Balcony, Multiple Staircases, Bedroom on Main Level, Primary Suite, Walk-In Pantry, Walk-In Closet(s)
    • Flooring: Carpet, Vinyl
    • Windows: Double Pane Windows, ENERGY STAR Qualified Windows
    • Has fireplace: No
    • Fireplace features: None
    • Common walls with other units/homes: 1 Common Wall,End Unit
    Interior area
    • Total interior livable area: 1,869 sqft

    Property

    Parking
    • Total spaces: 2
    • Parking features: Door-Multi, Direct Access, Garage, Garage Faces Side
    • Attached garage spaces: 2
    Features
    • Levels: Three Or More
    • Stories: 3
    • Entry location: 1
    • Pool features: Community, Association
    • Has spa: Yes
    • Spa features: Association, Community
    • Has view: Yes
    • View description: Neighborhood
    Lot
    • Size: 947 Square Feet
    • Features: Street Level
    Details
    • Parcel number: 916733013
    • Special conditions: Standard

    Construction

    Type & style
    • Home type: Condo
    • Property subtype: Condominium
    • Attached to another structure: Yes
    Materials
    • Foundation: Slab
    • Roof: Tile
    Condition
    • Turnkey
    • New construction: No
    • Year built: 2023

    Utilities & green energy

    • Sewer: Public Sewer
    • Water: Public
    Green energy
    • Energy efficient items: Insulation, Appliances, Water Heater
    • Energy generation: Solar
    • Water conservation: Water-Smart Landscaping

    Community & HOA

    Community
    • Features: Curbs, Dog Park, Park, Street Lights, Suburban, Sidewalks, Pool
    HOA
    • Has HOA: Yes
    • Amenities included: Call for Rules, Dog Park, Maintenance Grounds, Outdoor Cooking Area, Barbecue, Picnic Area, Playground, Pool, Spa/Hot Tub
    • HOA fee: $280 monthly
    • HOA name: Heirloom Farms
    • HOA phone: 855-403-3852
    Location
    • Region: Temecula

    Financial & listing details

    • Price per square foot: $322/sqft
    • Date on market: 9/30/2024
    • Cumulative days on market: 65 days
    • Listing terms: Cash,Conventional,FHA,Fannie Mae,Freddie Mac
    • Inclusions: Refrigerator, washer, dryer, home gym in garage
    • Road surface type: Paved

    Price history

    DateEventPrice
    12/30/2024Sold$602,000-1.3%$322/sqft
    Source: CRMLS #SW24201515 Report a problem
    12/20/2024Pending sale$609,900$326/sqft
    Source: CRMLS #SW24201515 Report a problem
    12/5/2024Contingent$609,900$326/sqft
    Source: CRMLS #SW24201515 Report a problem
    11/19/2024Price change$609,900-2.4%$326/sqft
    Source: CRMLS #SW24201515 Report a problem
    11/8/2024Price change$624,900-2.3%$334/sqft
    Source: CRMLS #SW24201515 Report a problem
    9/30/2024Listed for sale$639,900$342/sqft
    Source: CRMLS #SW24201515 Report a problem

    Public tax history

    Tax history is unavailable.

    Neighborhood: 92591

    Nearby schools

    GreatSchools rating
    Get a cash offer in 3 minutes
    Find out how much your home could sell for in as little as 3 minutes with a no-obligation cash offer.
    Estimated market value
    $596,600
    Get a cash offer in 3 minutes
    Find out how much your home could sell for in as little as 3 minutes with a no-obligation cash offer.
    Estimated market value
    $596,600