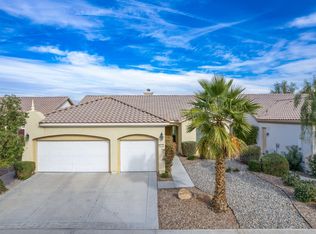
A well maintained San Benito model, built to 2147 SF (EST.) in 2005. Situated on a private corner lot, this home has tile flooring in the great room, den and all walk areas. The open floor plan is inviting, comfortable and comes complete with plantation shutters, upscale ceiling fans & light fixtures. The eat-in kitchen has a gas cook-top, double ovens, granite counters, island prep area, quality 42 inch cabinets & a stool height breakfast bar overlooking the great room. Behind the large den is a bonus room that is often used as a 3rd sleep area. The huge master bedroom has patio access, dual vanities, an oval tub, a separate glass enclosed shower and a generous walk-in closet. Also, a private guest bedroom, bath, and finished laundry room with a deep tub, cabinets, a washer/dryer. There is a sparkling 2 car plus a golf cart garage with an evaporative cooler and shiny epoxy floor that could be your perfect man cave! The gorgeous patio with a finished deck is ideal for relaxation.
This property is not currently displayed as for sale or rent on Zillow. This may be different from what's on other websites or public sources.