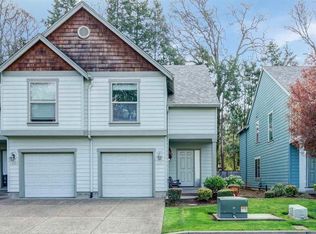
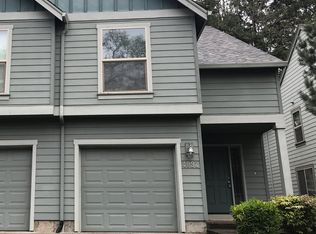
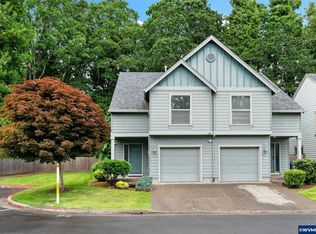
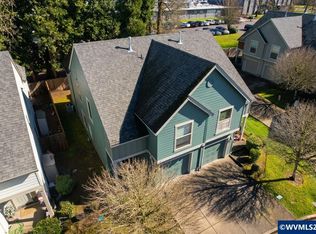
Welcome to 4084 Aden Pl NE, Salem, OR 97305, a beautifully designed and well-maintained multi-story home offering comfortable living space and desirable features in the established Hayesville neighborhood. With approximately 1,564 square feet, this residence provides room to grow while maintaining a cozy, functional feel.
Step inside to discover an open main level with hardwood flooring that flows through the living, dining, and kitchen areas, creating a cozy and premium layout for everyday living and entertaining. Large windows and thoughtful design elements bring in natural light, while the living area offers ample space for relaxation and gathering.
The kitchen is equipped with essential appliances and plenty of cabinet and countertop space, ideal for home cooks and everyday convenience. A downstairs half bath and dedicated utility room add to the practicality of the layout.
Upstairs, three generously sized bedrooms offer privacy and comfort, including a primary bedroom with its own full bathroom. With an additional full bath upstairs, this home is well-suited for families, roommates, or anyone seeking versatile space.
Outdoor living is enhanced by a private fenced backyard and patio, perfect for grilling, gardening, or enjoying morning coffee in a peaceful setting at the end of a cul-de-sac.
Additional highlights include:
Two-story layout with separate living and sleeping zones
Central air conditioning and forced air heating for year-round comfort
Attached 1-car garage with direct access
Close proximity to major commuter routes, local schools, shopping, and dining
HOA community with well-kept common areas
This home combines generous interior space with outdoor appeal and modern functionality, an excellent choice for anyone seeking a comfortable and stylish living environment in Northeast Salem.
CLICK LINK BELOW TO SCHEDULE SHOWING
You can also explore walkthrough videos of this property and others on our website.
Willamette Meadow Property Management offers convenient online services, including easy application submissions, quick rent payments via E-Check or credit card, and hassle-free online maintenance requests.
We prioritize our tenants' well-being by promptly addressing work orders and being attentive to any issues that arise in your rental. We believe in maintaining a harmonious balance between owner and tenant, and we're committed to creating that balance for you.
Disclosure: All initial rental agreements are for 11 months, and all agreements require renters insurance unless exempt by law. Additionally, all Willamette Meadows Property Management Inc. residents are enrolled in the Resident Benefits Package (RBP), which includes HVAC air filter delivery (for applicable properties), a utility concierge service to simplify your utility connections during move-in, our best-in-class resident rewards program, and much more! Additional details are available upon application.
House for rent
$1,995/mo
Fees may apply
4084 Aden Pl NE, Salem, OR 97305
3beds
1,564sqft
Price may not include required fees and charges. Learn more|
Single family residence
Available now
No pets
Central air
Attached garage parking
Natural gas
What's special
Private fenced backyardDownstairs half bathEnd of a cul-de-sacDedicated utility roomLarge windowsOpen main levelThree generously sized bedrooms
- 176 days |
- -- |
- -- |
Zillow last checked:
Listing updated:
Travel times

Let’s turn your rent into credit progress
Build credit history with every on-time payment and get credit for the payment you’re already making.
Facts & features
Interior
Bedrooms & bathrooms
- Bedrooms: 3
- Bathrooms: 3
- Full bathrooms: 2
- 1/2 bathrooms: 1
Heating
- Natural Gas
Cooling
- Central Air
Appliances
- Included: Dishwasher, Disposal, Refrigerator, WD Hookup
Features
- WD Hookup
- Flooring: Carpet, Laminate
Interior area
- Total interior livable area: 1,564 sqft
Property
Parking
- Parking features: Attached
- Has attached garage: Yes
- Details: Contact manager
Features
- Patio & porch: Patio
- Exterior features: Bright Open Floor Plan, Flooring: Laminate, Heating: Gas, Lamb Elementary School, Lawn, McKay High School, Range/stove, Stainless Appliances, Stephens Middle School
Details
- Parcel number: 341573
Construction
Type & style
- Home type: SingleFamily
- Property subtype: Single Family Residence
Community & HOA
Location
- Region: Salem
Financial & listing details
- Lease term: Contact For Details
Price history
| Date | Event | Price |
|---|---|---|
| 5/29/2026 | Price change | $1,995-9.1%$1/sqft |
Source: Zillow Rentals Report a problem | ||
| 1/22/2026 | Listed for rent | $2,195+125.1%$1/sqft |
Source: Zillow Rentals Report a problem | ||
| 6/13/2023 | Listing removed | -- |
Source: | ||
| 5/12/2023 | Listed for sale | $340,000+42.3%$217/sqft |
Source: | ||
| 11/30/2020 | Listing removed | $239,000$153/sqft |
Source: Real Estate Professionals #769205 Report a problem | ||
| 11/30/2020 | Pending sale | $239,000-1.6%$153/sqft |
Source: Real Estate Professionals #769205 Report a problem | ||
| 11/25/2020 | Sold | $243,000+1.7%$155/sqft |
Source: Public Record Report a problem | ||
| 9/28/2020 | Listed for sale | $239,000+31.3%$153/sqft |
Source: BERKSHIRE HATHAWAY HOMESERVICES R E PROF #769205 Report a problem | ||
| 2/28/2017 | Sold | $182,000+1.2%$116/sqft |
Source: Public Record Report a problem | ||
| 1/6/2017 | Pending sale | $179,900$115/sqft |
Source: Blum Real Estate #16501756 Report a problem | ||
| 12/5/2016 | Listed for sale | $179,900+1.9%$115/sqft |
Source: BLUM REAL ESTATE #712710 Report a problem | ||
| 11/7/2013 | Listing removed | $975$1/sqft |
Source: Crown Property Management, Inc. Report a problem | ||
| 10/29/2013 | Listed for rent | $975$1/sqft |
Source: Crown Property Management, Inc. Report a problem | ||
| 9/26/2008 | Listing removed | $176,500$113/sqft |
Source: Coldwell Banker** #594259 Report a problem | ||
| 4/13/2008 | Listed for sale | $176,500$113/sqft |
Source: Coldwell Banker** #594259 Report a problem | ||
Neighborhood: Hayesville
Nearby schools
GreatSchools rating
- 2/10Lamb Elementary SchoolGrades: K-5Distance: 1.1 mi
- 2/10Stephens Middle SchoolGrades: 6-8Distance: 1.5 mi
- 2/10McKay High SchoolGrades: 9-12Distance: 1.2 mi