Skip main navigation
Off market
  • $309,400

    4084 Ashton Club Dr, Lake Wales, FL 33859

    3beds
    2baths
    1,700sqft
    SingleFamily
    Built in 2004
    8,712 Square Feet Lot
    $309,400 Zestimate®
    $182/sqft
    $2,063 Estimated rent

    Home value

    $309,400

    $294,000 - $325,000

    $2,063/mo

    Zestimate® history
    Loading
    Loading...

    Owner options

    List your home for rent

    $2,063/mo

    Rent Zestimate®

    Find your next renter with Zillow Rental Manager. Plus, with online applications, you can quickly screen prospective tenants – for free.

    Learn more

    $2,063/mo

    Rent Zestimate®

    Refinance and save

    $2,109/mo

    Est. payment

    Refinancing to a lower rate could help reduce your monthly payments and save thousands over the life of the loan.

    See today's rates

    $2,109/mo

    Est. payment

    Explore your selling options

    Work with a Zillow partner agent

    Leverage their expertise and Zillow's premium Showcase listings to get your home seen by more buyers.

    Get started

    List with your own agent

    Get your home in front of millions of buyers by listing it on Zillow.

    Learn how to do it

    Sell it yourself

    Take full control of how buyers see your home on Zillow by listing For Sale by Owner (FSBO).

    List your home

    What's special

    The new owner will save thousands as the CDD DEBT IS FULLY PAID on this modified HEMINGWAY floor plan home. What sets this home apart from the others is that there are no walls in the central core. The openness greatly enhances the lifestyle this home affords. Located on an irregular shaped lot, the back of the home looks out to a wooded preserve area. The curb appeal is maintained by the automatic irrigation system that has its own meter, a real money saver. The covered front entrance and ceramic tiled foyer provide a warm welcome. The large open central core consist of a huge living room, kitchen, and dinette. Other special features include a bay window in the dinette and triple sliders that lead to the covered and screened lanai. The living room has quality Berber carpeting. The all white kitchen features upgraded appliances, beveled edge counters, 42" cabinets with crown molding, upgraded fixtures, and ceramic tile. The large closet pantry is a real plus. The adjacent inside laundry doubles as the mud room for the attached two car garage. The washer and dryer stay for the new owners. A convenient utility sink in the garage is a real bonus. The master suite includes a large bedroom area with a spacious walk in closet and Berber carpeting. The master bath has dual sinks, ceramic tile floor and a ceramic tile lined stall shower. The second and third bedrooms are adjacent to the second bath and also have Berber carpeting. Plantation shutters and ceiling fans are throughout this MUST SEE home. Brokered And Advertised By: A+ REALTY LLC Listing Agent: MICHAEL KRIGELSKI

    This property is not currently displayed as for sale or rent on Zillow. This may be different from what's on other websites or public sources.
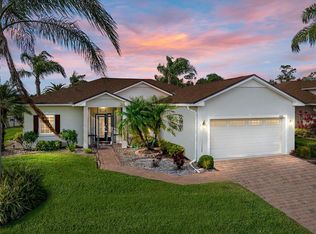
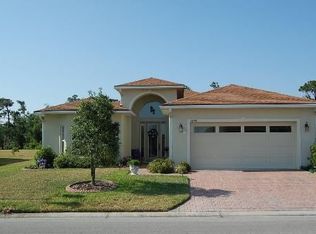
    Facts & features

    Interior

    Bedrooms & bathrooms
    • Bedrooms: 3
    • Bathrooms: 2
    Heating
    • Heat pump, Electric
    Cooling
    • Central
    Features
    • Flooring: Tile, Carpet
    • Has fireplace: No
    Interior area
    • Total interior livable area: 1,700 sqft

    Property

    Parking
    • Parking features: Garage - Attached
    Features
    • Exterior features: Stucco
    • On waterfront: Yes
    Lot
    • Size: 8,712 Square Feet
    Details
    • Parcel number: 272919865200005790

    Construction

    Type & style
    • Home type: SingleFamily
    Materials
    • masonry
    • Foundation: Retaining Wall
    • Roof: Shake / Shingle
    Condition
    • Year built: 2004

    Community & HOA

    HOA
    • Has HOA: Yes
    • HOA fee: $4 monthly
    Location
    • Region: Lake Wales

    Financial & listing details

    • Price per square foot: $182/sqft
    • Tax assessed value: $266,814
    • Annual tax amount: $2,847

    Price history

    DateEventPrice
    4/1/2014Sold$174,000-3.3%$102/sqft
    Source: Stellar MLS #P4629165 Report a problem
    2/5/2014Listed for sale$179,900-26.6%$106/sqft
    Source: A+ REALTY LLC #P4629165 Report a problem
    7/20/2007Sold$245,000-9.3%$144/sqft
    Source: Public Record Report a problem
    12/13/2005Sold$270,000+25.5%$159/sqft
    Source: Public Record Report a problem
    11/1/2004Sold$215,200$127/sqft
    Source: Public Record Report a problem

    Public tax history

    YearProperty taxesTax assessment
    2025$2,847 +12.6%$185,250 +2.9%
    2024$2,529 +2.7%$180,029 +3%
    2023$2,461 +3.5%$174,785 +3%
    2022$2,379 -1%$169,694 +3%
    2021$2,402 +1.1%$164,751 +1.4%
    2020$2,377 +0.4%$162,476 +2.3%
    2019$2,368 -46%$158,823 +1.9%
    2018$4,389 +4.4%$155,862 +2.1%
    2017$4,203 +79.9%$152,656 +0.1%
    2016$2,336 -1.5%$152,510 +0.4%
    2015$2,373 -36.6%$151,866 +10.1%
    2014$3,744 +17.8%$137,936 +1.5%
    2013$3,177 +1.5%$135,895 +3.1%
    2012$3,130 -6.2%$131,777 -9.5%
    2011$3,338 -5.7%$145,580 -7.2%
    2010$3,539 -14.1%$156,881 -7.4%
    2009$4,118 -16.8%$169,428 -23.3%
    2008$4,949 $220,982
    2007-- --
    2006$5,083 --
    2005-- --
    2004$522 --
    2003$522 $20,000
    Find assessor info on the county website

    Neighborhood: 33859

    Nearby schools

    GreatSchools rating
    Get a cash offer in 3 minutes
    Find out how much your home could sell for in as little as 3 minutes with a no-obligation cash offer.
    Estimated market value
    $309,400
    Get a cash offer in 3 minutes
    Find out how much your home could sell for in as little as 3 minutes with a no-obligation cash offer.
    Estimated market value
    $309,400