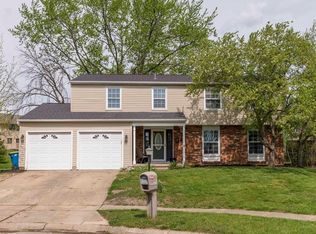
Welcome to your dream home! This beautifully maintained 4-bed, 4-bath Colonial-style residence sits quietly at the end of a cul-de-sac in a highly sought-after, established neighborhood—offering the perfect blend of comfort, privacy, and modern living.
Step inside the spacious foyer, where sunlight pours through an open window next to charming built-in bookshelves, creating an inviting atmosphere from the moment you arrive. The thoughtfully designed floor plan provides seamless flow between living spaces, making both everyday living and entertaining a joy. There are Corian countertops in the Kitchen and French Doors as you exit to the covered patio and backyard. Enjoy peace of mind with an attached two-car garage, complete with an extra concrete car parking pad and a dedicated backyard shed for bonus storage. The large storage shed also has a concrete pad and electric. The semi-finished basement features a convenient kitchen—ideal for guests, multi-generational living, or movie nights. Step outside to your own backyard oasis. The large and private yard is perfect for relaxing evenings and gatherings, while mature trees offer plenty of shade and privacy. After a long day, retreat to the jetted soaking tub and let your cares melt away. Close to 75, 70 and the airport for easy access to entertainment and restaurants. Nature enthusiasts will find joy in close proximity to Englewood Metro Park, Aullwood Audubon, and a newly renovated neighborhood playground. Key upgrades provide convenience and cost-saving efficiency, including:
• New heat pump and A/C unit, plus a WiFi-connected thermostat and attic fan (all installed in 2019)
• WiFi-connected garage door opener (2022)
• Brand new sump pump (2024)
• Additional attic insulation for year-round comfort (2024)
This home truly checks every box: prime location, functional updates, beautiful outdoor space, and inviting interior details. Don’t miss your opportunity to make it yours—schedule your private showing today.
Sold for $299,999
$299,999
4084 Baronsmere Ct, Dayton, OH 45415
4beds
2,303sqft
Single Family Residence
Built in 1978
0.38 Acres Lot
$316,100 Zestimate®
$130/sqft
$2,691 Estimated rent
Home value
$316,100
$288,000 - $348,000
$2,691/mo
Zestimate® history
Owner options
List your home for rent
$2,691/mo
Rent Zestimate®
Find your next renter with Zillow Rental Manager. Plus, with online applications, you can quickly screen prospective tenants – for free.
$2,691/mo
Rent Zestimate®
Refinance and save
$2,075/mo
Est. payment
Refinancing to a lower rate could help reduce your monthly payments and save thousands over the life of the loan.
$2,075/mo
Est. payment
Explore your selling options
Work with a Zillow partner agent
Leverage their expertise and Zillow's premium Showcase listings to get your home seen by more buyers.
Get startedList with your own agent
Get your home in front of millions of buyers by listing it on Zillow.
Learn how to do itSell it yourself
Take full control of how buyers see your home on Zillow by listing For Sale by Owner (FSBO).
List your homeWhat's special
Thoughtfully designed floor planCorian countertopsJetted soaking tubMature treesCovered patioCharming built-in bookshelvesEstablished neighborhood
Zillow last checked:
Listing updated:
Listed by:
Ariella Brown (937)426-7070,
BHHS Professional Realty
Bought with:
Kyra Buckner, 2019004336
Glasshouse Realty Group
Source: DABR MLS,MLS#: 939966 Originating MLS: Dayton Area Board of REALTORS
Originating MLS: Dayton Area Board of REALTORSFacts & features
Interior
Bedrooms & bathrooms
- Bedrooms: 4
- Bathrooms: 4
- Full bathrooms: 2
- 1/2 bathrooms: 2
- Main level bathrooms: 1
Bedroom
- Level: Second
- Dimensions: 27 x 11
Bedroom
- Level: Second
- Dimensions: 21 x 13
Bedroom
- Level: Second
- Dimensions: 12 x 11
Bedroom
- Level: Second
- Dimensions: 15 x 15
Breakfast room nook
- Level: Main
- Dimensions: 11 x 8
Dining room
- Level: Main
- Dimensions: 12 x 11
Entry foyer
- Level: Main
- Dimensions: 11 x 5
Family room
- Level: Main
- Dimensions: 20 x 11
Kitchen
- Level: Main
- Dimensions: 12 x 11
Living room
- Level: Main
- Dimensions: 19 x 12
Other
- Level: Basement
- Dimensions: 22 x 22
Other
- Level: Basement
- Dimensions: 14 x 10
Other
- Level: Basement
- Dimensions: 16 x 11
Recreation
- Level: Basement
- Dimensions: 26 x 17
Utility room
- Level: Basement
- Dimensions: 14 x 9
Heating
- Heat Pump
Cooling
- Central Air, Heat Pump
Appliances
- Included: Dishwasher, Disposal, Microwave, Range, Refrigerator
Features
- Jetted Tub, Kitchen/Family Room Combo, Second Kitchen, Walk-In Closet(s)
- Basement: Partially Finished
- Has fireplace: Yes
- Fireplace features: Wood Burning
Interior area
- Total structure area: 2,303
- Total interior livable area: 2,303 sqft
Property
Parking
- Total spaces: 2
- Parking features: Garage, Two Car Garage
- Garage spaces: 2
Features
- Levels: Two
- Stories: 2
- Exterior features: Storage
Lot
- Size: 0.38 Acres
- Dimensions: 53 x 101 x 227 x 144
Details
- Additional structures: Shed(s)
- Parcel number: M60252060022
- Zoning: Residential
- Zoning description: Residential
Construction
Type & style
- Home type: SingleFamily
- Architectural style: Colonial
- Property subtype: Single Family Residence
Materials
- Aluminum Siding, Brick
Condition
- Year built: 1978
Utilities & green energy
- Water: Public
- Utilities for property: Water Available
Community & HOA
Community
- Subdivision: Randolph Manor Sec 05b
HOA
- Has HOA: No
Location
- Region: Dayton
Financial & listing details
- Price per square foot: $130/sqft
- Tax assessed value: $219,830
- Annual tax amount: $4,843
- Date on market: 8/7/2025
- Listing terms: Conventional,FHA,VA Loan
Price history
| Date | Event | Price |
|---|---|---|
| 10/1/2025 | Sold | $299,999$130/sqft |
Source:  DABR MLS #939966 Report a problem DABR MLS #939966 Report a problem | ||
| 9/9/2025 | Pending sale | $299,999$130/sqft |
Source: DABR MLS #939966 Report a problem | ||
| 8/28/2025 | Price change | $299,999-1.6%$130/sqft |
Source: DABR MLS #939966 Report a problem | ||
| 8/7/2025 | Listed for sale | $305,000+136.4%$132/sqft |
Source: DABR MLS #939966 Report a problem | ||
| 6/6/2013 | Sold | $129,000-2.9%$56/sqft |
Source: Public Record Report a problem | ||
| 4/10/2013 | Listed for sale | $132,900$58/sqft |
Source: Better Homes and Gardens Real Estate Big Hill #551345 Report a problem | ||
Public tax history
| Year | Property taxes | Tax assessment |
|---|---|---|
| 2025 | $4,843 +5.7% | $76,950 |
| 2024 | $4,584 +3.2% | $76,950 |
| 2023 | $4,443 +11.1% | $76,950 +45% |
| 2022 | $4,001 -0.3% | $53,060 |
| 2021 | $4,012 +0.1% | $53,060 |
| 2020 | $4,010 -6% | $53,060 +4.3% |
| 2019 | $4,266 -0.3% | $50,870 |
| 2018 | $4,277 +0.7% | $50,870 |
| 2017 | $4,249 +4% | $50,870 +6.2% |
| 2016 | $4,086 +7.4% | $47,880 |
| 2015 | $3,804 +1.3% | $47,880 |
| 2014 | $3,754 | $47,880 |
Find assessor info on the county website
Neighborhood: 45415
Nearby homes
- $315,9005 bd3 ba2.2k sqft4083 Rymark Ct, Dayton, OH 45415Off Market
- $223,4003 bd2 ba1k sqft4076 Baronsmere Ct, Dayton, OH 45415Off Market
- $288,5005 bd3 ba2k sqft4092 Baronsmere Ct, Dayton, OH 45415Off Market
- $319,7004 bd2 ba1.7k sqft6750 Whitaker St, Dayton, OH 45415Off Market
- $310,8003 bd3 ba2.2k sqft6740 Whitaker St, Dayton, OH 45415Off Market
- $282,4004 bd3 ba1.7k sqft4075 Rymark Ct, Dayton, OH 45415Off Market
- $307,5003 bd2 ba1.9k sqft6730 Whitaker St, Dayton, OH 45415Off Market
- $203,0003 bd1 ba1.1k sqft4068 Baronsmere Ct, Dayton, OH 45415Off Market
Nearby schools
GreatSchools rating
- 6/10Northwood Elementary SchoolGrades: 2-7Distance: 0.9 mi
- 8/10Northmont High SchoolGrades: 7-12Distance: 3.6 mi
- NAKleptz Early Childhood Learning CenterGrades: PK-1Distance: 2.9 mi
Schools provided by the listing agent
- District: Northmont
Source: DABR MLS. This data may not be complete. We recommend contacting the local school district to confirm school assignments for this home.


Get pre-qualified for a loan
At Zillow Home Loans, we can pre-qualify you in as little as 5 minutes with no impact to your credit score.An equal housing lender. NMLS #10287.
- Ohio
- Montgomery County
- Clayton
- 45415
- 4084 Baronsmere Ct
Nearby cities
Nearby zip codes
Other Clayton Topics
