Skip main navigation
Sold for $360,000
  • $360,000

    4084 Bayview Cir, Newport, MI 48166

    3beds
    3,000sqft
    Single Family Residence
    Built in 1994
    0.39 Acres Lot
    $409,800 Zestimate®
    $120/sqft
    $2,883 Estimated rent

    Home value

    $409,800

    $389,000 - $430,000

    $2,883/mo

    Zestimate® history
    Loading
    Loading...

    Owner options

    List your home for rent

    $2,883/mo

    Rent Zestimate®

    Find your next renter with Zillow Rental Manager. Plus, with online applications, you can quickly screen prospective tenants – for free.

    Learn more

    $2,883/mo

    Rent Zestimate®

    Refinance and save

    $2,343/mo

    Est. payment

    Refinancing to a lower rate could help reduce your monthly payments and save thousands over the life of the loan.

    See today's rates

    $2,343/mo

    Est. payment

    Explore your selling options

    Work with a Zillow partner agent

    Leverage their expertise and Zillow's premium Showcase listings to get your home seen by more buyers.

    Get started

    List with your own agent

    Get your home in front of millions of buyers by listing it on Zillow.

    Learn how to do it

    Sell it yourself

    Take full control of how buyers see your home on Zillow by listing For Sale by Owner (FSBO).

    List your home

    What's special

    Two-story great roomFunctional living spaceAir conditioningLaundry tubUpdated bathroomNew windowsTray ceiling
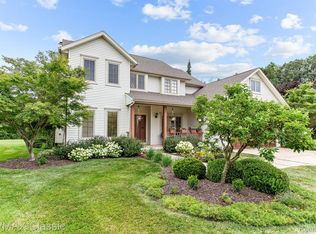
    Accepting back up offers Beautiful home in Bay West Estates close to Lake Erie, Marina & Boat Launch. This home welcomes you with hardwood floors in the foyer, creating an elegant entrance. As you enter the home, there is a living room/den to the right, offering a versatile space that can be used according to your preferences. Straight ahead from the foyer, there is a two-story great room which features a high efficiency wood fireplace, adding both warmth and charm to the living space. The kitchen is updated and boasts beautiful cabinets, granite countertops, and tile backsplash. These modern features enhance the overall appeal and functionality of the kitchen. The laundry area is conveniently located off the kitchen and includes a laundry tub, making it easy to manage household chores. On the upper level, you will find three large bedrooms. One of the bedrooms is a large ensuite with a tray ceiling, updated bathroom, and spacious walk-in closet. There is a loft area overlooking the family room. This versatile space can be used as an additional living area or easily converted into a fourth bedroom. The basement has been nicely finished. Features barn doors that conceal a space suitable for a TV and is also set up to accommodate a fireplace if desired. Also includes a workshop area with a 2nd egress and non-slip, comfort flooring. For quick and easy access you will find a Bilco man door with large wide steps for storing ease. The home offers a patio overlooking a large yard with views of the marina and lake. This outdoor space provides a peaceful setting for relaxation and enjoyment. The home includes some new windows and a newer roof installed in 2012. The furnace and air conditioning were also new in 2012. Additionally, there is an 8kw generator with 11 circuits, providing backup power. Overall, this home offers a blend of functional living space, tasteful updates, a finished basement, and a desirable location with convenient access to amenities and transportation

    Zillow last checked:

    Listing updated:

    Listed by:

    Carol Dikowski 734-735-6770,

    Coldwell Banker Haynes R.E. in Monroe

    Bought with:

    Marianna J Frisina, 6502349382

    Coldwell Banker Haynes R.E. in Monroe

    Source: MiRealSource,MLS#: 50116141MLS LogoOriginating MLS: Southeastern Border Association of REALTORS

    Facts & features

    Interior

    Bedrooms & bathrooms
    • Bedrooms: 3
    • Bathrooms: 3
    • Full bathrooms: 2
    • 1/2 bathrooms: 1
    Bedroom 1
    • Features: Carpet
    • Level: Upper
    • Area: 252
    • Dimensions: 18 x 14
    Bedroom 2
    • Features: Carpet
    • Level: Upper
    • Area: 143
    • Dimensions: 13 x 11
    Bedroom 3
    • Features: Carpet
    • Level: Upper
    • Area: 144
    • Dimensions: 12 x 12
    Bathroom 1
    • Features: Ceramic
    • Level: Upper
    • Area: 100
    • Dimensions: 10 x 10
    Bathroom 2
    • Features: Linoleum
    • Level: Upper
    • Area: 50
    • Dimensions: 10 x 5
    Dining room
    • Features: Wood
    • Level: Main
    • Area: 187
    • Dimensions: 17 x 11
    Kitchen
    • Features: Wood
    • Level: Main
    • Area: 143
    • Dimensions: 13 x 11
    Living room
    • Features: Carpet
    • Level: Main
    • Area: 340
    • Dimensions: 20 x 17
    Office
    • Level: Second
    Heating
    • Forced Air, Natural Gas
    Cooling
    • Central Air
    Appliances
    • Included: Dishwasher, Microwave, Range/Oven
    • Laundry: First Floor Laundry, Main Level
    Features
    • Flooring: Wood, Carpet, Vinyl, Ceramic Tile, Linoleum
    • Basement: Finished,Full
    • Number of fireplaces: 1
    • Fireplace features: Family Room
    Interior area
    • Total structure area: 3,404
    • Total interior livable area: 3,000 sqft
    • Finished area above ground: 2,200
    • Finished area below ground: 800

    Property

    Parking
    • Total spaces: 3
    • Parking features: 3 or More Spaces, Garage, Driveway, Attached
    • Attached garage spaces: 2
    Features
    • Levels: Two
    • Stories: 2
    • Exterior features: Lawn Sprinkler
    • Has view: Yes
    • View description: Lake
    • Has water view: Yes
    • Water view: Lake
    • Frontage length: 70
    Lot
    • Size: 0.39 Acres
    • Dimensions: 70 x 155
    Details
    • Parcel number: 0775600500
    • Special conditions: Private

    Construction

    Type & style
    • Home type: SingleFamily
    • Architectural style: Colonial
    • Property subtype: Single Family Residence
    Materials
    • Vinyl Siding
    • Foundation: Basement
    Condition
    • New construction: No
    • Year built: 1994

    Utilities & green energy

    • Sewer: Public Sanitary
    • Water: Public

    Community & neighborhood

    Location
    • Region: Newport
    • Subdivision: Bay West Estates 1

    HOA & financial

    HOA
    • Has HOA: Yes
    • HOA fee: $50 annually

    Other

    Other facts
    • Listing agreement: Exclusive Right To Sell
    • Listing terms: Cash,Conventional,FHA,VA Loan

    Price history

    DateEventPrice
    9/20/2023Sold$360,000-1.4%$120/sqft
    Source: MiRealSource #50116141 Report a problem
    9/12/2023Contingent$365,000$122/sqft
    Source: MiRealSource #50116141 Report a problem
    8/7/2023Pending sale$365,000$122/sqft
    Source: MiRealSource #50116141 Report a problem
    8/5/2023Price change$365,000-2.7%$122/sqft
    Source: MiRealSource #50116141 Report a problem
    7/21/2023Listed for sale$375,000+31.6%$125/sqft
    Source: MiRealSource #50116141 Report a problem
    1/13/2020Sold$285,000-1.4%$95/sqft
    Source: Public Record Report a problem
    12/4/2019Pending sale$289,000$96/sqft
    Source: RE/MAX Masters #219117889 Report a problem
    11/25/2019Listed for sale$289,000$96/sqft
    Source: RE/MAX Masters #219117889 Report a problem

    Public tax history

    YearProperty taxesTax assessment
    2025$5,073 +4%$180,500 +5.8%
    2024$4,877 +4.2%$170,600 -17.6%
    2023$4,682 +4%$207,100 +9.5%
    2022$4,502 +27.9%$189,200 +25.4%
    2021$3,521 +76%$150,900 +10%
    2020$2,000 -33.3%$137,200 +14.9%
    2019$2,998 +1.9%$119,400 -0.4%
    2018$2,941 +0%$119,900
    2017$2,940 +3.3%$119,900 -3.6%
    2016$2,845 +1.3%$124,400 +29.6%
    2015$2,808 $96,000
    2014$2,808 $96,000 -0.1%
    2013-- $96,100 -1.5%
    2012-- $97,600 -1.6%
    2011-- $99,200 -0.8%
    2010-- $100,000 -14.7%
    2009-- $117,300 -7.6%
    2008-- $127,000 -10%
    2007-- $141,150 -1.5%
    2006-- $143,350 +4.2%
    2005-- $137,600 +8.3%
    2003-- $127,100 +0.5%
    2002-- $126,450 +1.1%
    2001-- $125,100

    Find assessor info on the county website

    Neighborhood: 48166

    Nearby schools

    GreatSchools rating
    Schools provided by the listing agent
    • District: Jefferson Schools-Monroe Co

    Source: MiRealSource. This data may not be complete. We recommend contacting the local school district to confirm school assignments for this home.

    Get a cash offer in 3 minutes
    Find out how much your home could sell for in as little as 3 minutes with a no-obligation cash offer.
    Estimated market value
    $409,800
    Get a cash offer in 3 minutes
    Find out how much your home could sell for in as little as 3 minutes with a no-obligation cash offer.
    Estimated market value
    $409,800