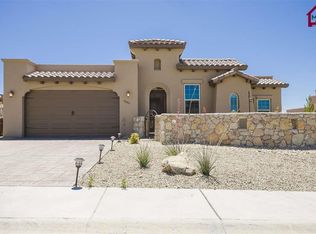
Well-maintained exteriorCustom touches throughoutTimeless tiled roofThoughtfully designed floor planExceptional curb appealQuality craftsmanshipSpacious living
Beautifully custom-built by GL Green in 2013, this impressive 2-story home showcases exceptional curb appeal with its timeless tiled roof, well-maintained exterior, and inviting presence. Offering 5 bedrooms and 3.5 bathrooms, the thoughtfully designed floor plan combines spacious living with quality craftsmanship and custom touches throughout. The downstairs primary suite provides privacy and convenience, while upstairs features a versatile loft area and two Jack and Jill bathroom layouts connecting the secondary bedrooms. Situated on a generously sized lot, the lush green backyard creates the perfect setting for outdoor enjoyment, entertaining, or relaxation. Designed with both functionality and style in mind, this GL Green custom home offers the space, character, and attention to detail that truly stand out.
58 days
|
1,301
|
41
|
Zillow last checked:
Listing updated:
Listed by:
Joshua J Miller575-680-0506,
The Palms Realty575-621-5780
Source: SNMMLS as distributed by MLS GRID,MLS#: 2601611
Loading...
Facts & features
Interior
Bedrooms & bathrooms
Bedrooms: 5
Bathrooms: 4
Full bathrooms: 3
1/2 bathrooms: 1
Features
Number of fireplaces: 1
Interior area
Total structure area: 2,825
Total interior livable area: 2,825 sqft
Property
Parking
Total spaces: 2
Parking features: Garage
Garage spaces: 2
Features
Levels: Two
Stories: 2
Fencing: Back Yard,Rock
Lot
Size: 10,454 Square Feet
Dimensions: .25 to .50 AC
Details
Parcel number: 4010133137297
Construction
Type & style
Home type: SingleFamily
Architectural style: Pueblo
Property subtype: Single Family Residence, Residential
Condition
New construction: No
Year built: 2013
Community & HOA
Community
Subdivision: Mission Espada Phase 1 & 2a
HOA
Has HOA: No
Location
Region: Las Cruces
Financial & listing details
Price per square foot: $200/sqft
Tax assessed value: $402,688
Annual tax amount: $4,005
Date on market: 5/18/2026
Estimated market value
Zestimate®
$552,000
Estimated sales range
$524,000 - $580,000
Rent Zestimate®
$2,731/mo
Price history
Date
Event
Price
7/6/2026
Price change
$565,000-1.7%$200/sqft
Source: SNMMLS as distributed by MLS GRID #2601611Report a problem
5/18/2026
Price change
$575,000+0%$204/sqft
Source: SNMMLS as distributed by MLS GRID #2601611Report a problem
5/9/2026
Price change
$574,999+8.9%$204/sqft
Source: SNMMLS as distributed by MLS GRID #2601041Report a problem
5/1/2026
Price change
$528,000-12%$187/sqft
Source: SNMMLS as distributed by MLS GRID #2601041Report a problem
4/29/2026
Price change
$599,999+11.3%$212/sqft
Source: SNMMLS as distributed by MLS GRID #2601041Report a problem
4/17/2026
Price change
$539,000+2.1%$191/sqft
Source: SNMMLS as distributed by MLS GRID #2601041Report a problem
4/2/2026
Listed for sale
$528,000$187/sqft
Source: SNMMLS as distributed by MLS GRID #2601041Report a problem
Explore the cost of this home by adjusting the details. Changes won't be saved.
Principal & interest
$1,547
Mortgage insurance
$0
Property taxes
$170
Home insurance
$105
HOA fees
$0
Utilities
Not included
All calculations are estimates and provided by Zillow, Inc. for informational purposes only. Actual amounts may vary.
HOA fees may include property taxes on listings classified as Co-Ops. Contact the listing agent and/or owner for fee details.
Mortgage interest rates are dependent on a number of factors, including credit score, down payment, and repayment length. Interest rate data provided by Zillow Group Marketplace, Inc. as of 1/1/1970 from various mortgage lenders with which we have lead or other similar arrangements; the Estimated Payment is an average of those rates.
See how much you could borrow to make a competitive offer.