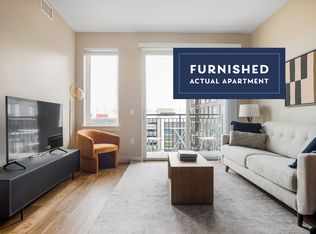
Live enthusiastically when surrounded by exceptional amenities, elevated design and welcoming communal spaces. multi-level residences with lofts and two-story townhomes, each floor plan offers unique flair. Styled amenities within the apartments and the wider community are designed to guide residents through inspired days. Whether you're admiring the modern finishes in each floor plan or exploring the community rich with resort-inspired features, you'll discover a life of both excitement and ease. Located adjacent to the desirable neighborhood of Cherry Creek, these apartment homes are nestled among tree-lined streets with delectable dining and alluring scenery that make life in Denver so special. Apartment Features v Deep Stainless Steel Kitchen Sink v Luxurious Bathrooms with Quartz Counters, Porcelain Tile Floors, Full Height Subway Tile Surrounds v Custom Mud Bench at Entry v Panoramic Views of Mount Evans and the Rocky Mountains v Moen Plumbing Fixtures v Large Walk-in Closets with Built-in Shelving* v Sherwin Williams Two Toned Paint v Personal Onsite Storage v USB Charging Stations v Designer Kitchens with Quartz Counters, Euro-style Cabinets with Large Pantry v GE Front Loading Washer and Dryer v Studio, One, Two and three Bedrooms Multi-level Residences with Lofts and Two Story Townhomes v Soaring 9`-16` Ceilings with Floor to Ceiling Windows and Gracious 8` High Entry Doors v Spacious Patios and Decks v GE Stainless Steel Appliances Community Features v Private Library Retreat v Outdoor Dog Run for Fido v Executive Conference Room v WIFI throughout Amenity Areas v 24 Hour State of Art Fitness Center v Spa Terrace Surrounded by Lush Landscaping v Resort Style Pool with Cabanas & Day Loungers v Poolside Lounge with Gaming & Multi-Media Connectivity v TV Lounge Complete with Indoor & Outdoor Seating Options v Secured Parking with Electric Vehicle Charging Stations & Bike Storage v Serene Courtyard Featuring Soothing Garden Oasis of Outdoor Water Fountains v Resident Clubhouse with Catering Kitchen, TVs & Complimentary Coffee Station v Outdoor Entertaining Courtyard Complete with Gourmet Grills & Fireside Communal Dining v VOIP Intercom at Building Entry Utilities and parking are not included. Must be able to show 3x the monthly rent and have good standing credit, rental, and criminal history. Call or text Alex to set up your Virtual or In Person showing! *Restrictions Apply. Pricing, availability and lease terms subject to change anytime* Hablo Espanol!
This property is not currently displayed as for sale or rent on Zillow. This may be different from what's on other websites or public sources.