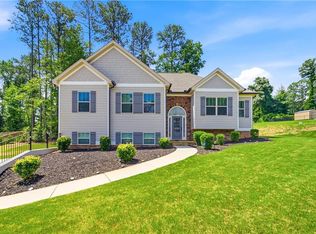
Rent to own option available! Down payment assistance for credit score as low as 580! $5000 paid towards closing cost! All offered by preferred lender! Imagine coming home to this inviting, open and airy layout, where fresh luxury vinyl plank flooring, natural light pouring through the windows, and a warm, welcoming feel draw you in. The kitchen is designed for both cooking and connecting, with granite countertops, a gas range, center island, and a Samsung Smart refrigerator that stays, all overlooking the cozy family room anchored by a fireplace. Upstairs feels like a reward. Your oversized primary suite comes with a walk-in closet and a spa-like bath with dual vanities, a soaking tub, and a separate glass shower; the kind of space that makes waking up easier. Two additional bedrooms and a full bath give everyone room to breathe, and the Samsung front-load washer and dryer convey so you're truly move-in ready from day one. Step outside to your private fenced backyard with a covered gazebo patio; whether it's morning coffee, evening entertaining, or a quiet moment to yourself, the space delivers. With everyday shopping and dining just minutes away, convenience is built right into the lifestyle here. This home has been freshened up and is ready for its next owner. Don't wait, schedule your private showing today!
Active
Price cut: $5K (5/15)
$405,000
4084 Elsdon Dr, Austell, GA 30106
3beds
1,848sqft
Single Family Residence, Residential
Built in 2017
4,573 Square Feet Lot
$402,600 Zestimate®
$219/sqft
$54/mo HOA
What's special
Private fenced backyardCenter islandWalk-in closetCovered gazebo patioSeparate glass showerGranite countertopsOversized primary suite
- 98 days |
- 160 |
- 6 |
Zillow last checked:
Listing updated:
Listed by:
Jalisa Jones,
HomeSmart 404-876-4901
Source: FMLS GA,MLS#: 7753007
Facts & features
Interior
Bedrooms & bathrooms
- Bedrooms: 3
- Bathrooms: 3
- Full bathrooms: 2
- 1/2 bathrooms: 1
Rooms
- Room types: Bathroom, Bedroom, Laundry
Primary bedroom
- Features: Oversized Master
- Level: Oversized Master
Bedroom
- Features: Oversized Master
Primary bathroom
- Features: Double Vanity, Separate Tub/Shower, Soaking Tub
Dining room
- Features: Open Concept
Kitchen
- Features: Cabinets White, Eat-in Kitchen, Kitchen Island, Pantry Walk-In, View to Family Room
Heating
- Central, Heat Pump, Hot Water
Cooling
- Ceiling Fan(s), Central Air
Appliances
- Included: Dishwasher, Dryer, Gas Oven, Gas Range, Microwave, Refrigerator, Washer
- Laundry: Laundry Room, Upper Level
Features
- Double Vanity, Entrance Foyer, Walk-In Closet(s)
- Flooring: Carpet, Ceramic Tile, Luxury Vinyl
- Windows: Window Treatments
- Basement: None
- Number of fireplaces: 1
- Fireplace features: Family Room, Living Room
- Common walls with other units/homes: No Common Walls
Interior area
- Total structure area: 1,848
- Total interior livable area: 1,848 sqft
- Finished area above ground: 1,848
Video & virtual tour
Property
Parking
- Total spaces: 2
- Parking features: Attached, Garage, Garage Faces Front
- Attached garage spaces: 2
Accessibility
- Accessibility features: Accessible Entrance
Features
- Levels: Two
- Stories: 2
- Patio & porch: Patio
- Exterior features: Private Yard, No Dock
- Pool features: None
- Spa features: None
- Fencing: Back Yard
- Has view: Yes
- View description: Neighborhood
- Waterfront features: None
- Body of water: None
Lot
- Size: 4,573 Square Feet
- Features: Back Yard
Details
- Additional structures: None
- Parcel number: 19092700790
- Other equipment: None
- Horse amenities: None
Construction
Type & style
- Home type: SingleFamily
- Architectural style: Craftsman,Traditional
- Property subtype: Single Family Residence, Residential
Materials
- Brick Front, Vinyl Siding
- Roof: Composition
Condition
- Resale
- New construction: No
- Year built: 2017
Utilities & green energy
- Electric: 220 Volts
- Sewer: Public Sewer
- Water: Public
- Utilities for property: Cable Available, Electricity Available, Natural Gas Available, Phone Available
Green energy
- Energy efficient items: None
- Energy generation: None
Community & HOA
Community
- Features: Homeowners Assoc, Near Shopping, Sidewalks
- Security: Carbon Monoxide Detector(s), Fire Alarm, Smoke Detector(s)
- Subdivision: Floyd Point
HOA
- Has HOA: Yes
- HOA fee: $650 annually
- HOA phone: 770-451-8171
Location
- Region: Austell
Financial & listing details
- Price per square foot: $219/sqft
- Tax assessed value: $376,150
- Annual tax amount: $4,533
- Date on market: 4/15/2026
- Cumulative days on market: 98 days
- Listing terms: Cash,Conventional,FHA,VA Loan
- Electric utility on property: Yes
- Road surface type: Asphalt
Estimated market value
$402,600
$382,000 - $423,000
$2,307/mo
Price history
| Date | Event | Price |
|---|---|---|
| 5/15/2026 | Price change | $405,000-1.2%$219/sqft |
Source:  GAMLS #10732299 Report a problem GAMLS #10732299 Report a problem | ||
| 4/15/2026 | Listed for sale | $410,000+1.2%$222/sqft |
Source: GAMLS #10732299 Report a problem | ||
| 4/17/2025 | Listing removed | $405,000$219/sqft |
Source:  FMLS GA #7544128 Report a problem FMLS GA #7544128 Report a problem | ||
| 3/20/2025 | Listed for sale | $405,000+3.8%$219/sqft |
Source: FMLS GA #7544128 Report a problem | ||
| 10/7/2022 | Sold | $390,000-2.5%$211/sqft |
Source: FMLS GA #7089979 Report a problem | ||
| 9/12/2022 | Pending sale | $400,000$216/sqft |
Source: GAMLS #10075288 Report a problem | ||
| 9/1/2022 | Price change | $400,000-5.9%$216/sqft |
Source: GAMLS #10075288 Report a problem | ||
| 8/4/2022 | Pending sale | $425,000$230/sqft |
Source: GAMLS #10075288 Report a problem | ||
| 7/27/2022 | Listed for sale | $425,000+2.4%$230/sqft |
Source: FMLS GA #7089979 Report a problem | ||
| 7/11/2022 | Listing removed | $415,000$225/sqft |
Source: GAMLS #20041022 Report a problem | ||
| 5/13/2022 | Listed for sale | $415,000+100.6%$225/sqft |
Source: GAMLS #20041022 Report a problem | ||
| 12/18/2017 | Sold | $206,900$112/sqft |
Source:  FMLS GA #5939232 Report a problem FMLS GA #5939232 Report a problem | ||
Public tax history
| Year | Property taxes | Tax assessment |
|---|---|---|
| 2024 | $4,536 | $150,460 |
| 2023 | $4,536 +49.4% | $150,460 +50.3% |
| 2022 | $3,037 | $100,076 |
| 2021 | $3,037 | $100,076 |
| 2020 | $3,037 +24.5% | $100,076 +24.5% |
| 2019 | $2,440 | $80,408 |
| 2018 | $2,440 | $80,408 +474.3% |
| 2017 | $2,440 | $14,000 |
Find assessor info on the county website
Monthly payment
Est. payment
Payment breakdown
Explore the cost of this home by adjusting the details. Changes won't be saved.Climate risks
Neighborhood: 30106
Nearby schools
GreatSchools rating
- 4/10Russell Elementary SchoolGrades: PK-5Distance: 1.1 mi
- 7/10Floyd Middle SchoolGrades: 6-8Distance: 1.3 mi
- 3/10South Cobb High SchoolGrades: 9-12Distance: 1.8 mi
Schools provided by the listing agent
- Elementary: Russell - Cobb
- Middle: Floyd
- High: South Cobb
Source: FMLS GA. This data may not be complete. We recommend contacting the local school district to confirm school assignments for this home.
- $365,8003 bd3 ba1.8k sqft4080 Elsdon Dr, Austell, GA 30106Off Market
- $389,5003 bd2 ba2.1k sqft4111 Elsdon Dr, Mableton, GA 30126Off Market
- $430,0004 bd4 ba2.4k sqft4076 Elsdon Dr, Austell, GA 30106Sold
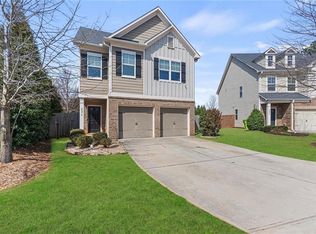
- $424,0003 bd3 ba2.6k sqft4083 Elsdon Dr, Austell, GA 30106Off Market
- $364,5003 bd2 ba1.8k sqft4087 Elsdon Dr, Austell, GA 30106Off Market
- $379,6003 bd2 ba2k sqft4079 Elsdon Dr, Austell, GA 30106Off Market
- $387,3003 bd3 ba2k sqft4056 Elsdon Dr #28, Austell, GA 30106Off Market
- $419,5003 bd3 ba2.5k sqft4075 Elsdon Dr, Austell, GA 30106Off Market
A local agent can set up tours, give advice and negotiate with sellers.
Similar homes
- $430,0003 bd3 ba2k sqft4676 Electric Ave SW, Mableton, GA 30126For Sale
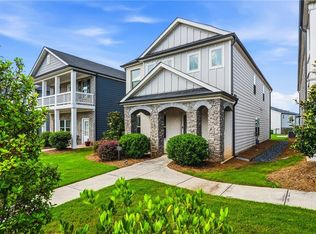
 MLS ID #7789215, Courtney Hoyt, Ansley Real Estate. FMLS GA
 - $445,0004 bd3 ba2.6k sqft1534 Ribbon Mill Ln SW, Mableton, GA 30126For Sale
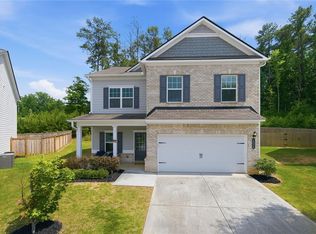 MLS ID #7799038, Raphael Kirby, Keller Williams Realty West Atlanta. FMLS GA
 - $399,9003 bd2 ba2.1k sqft3610 Spring Beauty Ct, Powder Springs, GA 30127For Sale
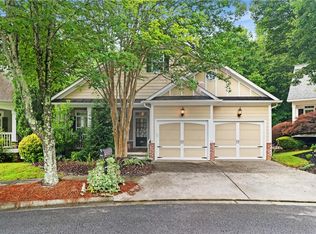 MLS ID #7790557, Mike Price, EXP Realty, LLC.. FMLS GA
 - $429,0003 bd2 ba1.7k sqft6055 Crowley Dr, Douglasville, GA 30135For Sale
 MLS ID #7806294, Lettie Hill, Maximum One Realtor Partners. FMLS GA
 - $435,0003 bd3 ba2.4k sqft4006 Glendianne Way, Way, GA 30127For SaleMLS ID #7749161, Skylar Topper, Compass. FMLS GA
- $410,0003 bd4 ba1.9k sqft209 Aventine Ln, Smyrna, GA 30082For SaleMLS ID #7777784, Heather Young, Berkshire Hathaway HomeServices Georgia Properties. FMLS GA
- $450,0004 bd2 ba2.1k sqft157 Oakley Way, Dallas, GA 30132For SaleMLS ID #7805204, Kim Eilers, Atlanta Fine Homes Sotheby's International. FMLS GA
- $410,0004 bd3 ba2.7k sqft8056 Windmark Pl, Lithia Springs, GA 30122For SaleMLS ID #7781887, Mark Fields, Keller Williams Realty Signature Partners. FMLS GA
- $494,9994 bd3 ba2.6k sqft3527 Argent Way, Marietta, GA 30008For SaleMLS ID #7782885, Shana Baylis, Keller Williams Realty Atlanta Partners. FMLS GA
- $400,0003 bd4 ba1.8k sqft2272 Whiteoak Dr #1, Smyrna, GA 30080For SaleMLS ID #7793885, Queteria Kinnebrew, Keller Williams Realty West Atlanta. FMLS GA
- $415,0003 bd3 ba2k sqft761 Belrose Dr, Smyrna, GA 30080For SaleMLS ID #7754317, Tisa Stafford, Keller Williams Realty Atlanta Partners. FMLS GA
- $425,0003 bd3 ba1.8k sqft3339 Vintage Cir SE, Smyrna, GA 30080For SaleMLS ID #7784351, Leanne Allen, Keller Williams Realty West Atlanta. FMLS GA
- $410,0004 bd4 ba2.4k sqft7364 Stone Bluff Dr, Douglasville, GA 30134For SaleMLS ID #7796000, SABRENA A SANDERS, HOME Luxury Real Estate. FMLS GA
- $425,0003 bd3 ba2k sqft1832 Belmore St SE, Smyrna, GA 30080For SaleMLS ID #7784363, Linde Moore, Keller Williams Rlty, First Atlanta. FMLS GA
- $390,0003 bd3 ba2.3k sqft2306 Oakton Pl SE, Smyrna, GA 30082For SaleMLS ID #7745974, Brittany Mosley, Norluxe Realty Atlanta. FMLS GA
- $450,0003 bd3 ba1.9k sqft833 Jensmith Ave, Marietta, GA 30060For SaleMLS ID #7795694, Andrea Smith, AMS Prime Realty, LLC. FMLS GA
- $424,9004 bd3 ba2.4k sqft2368 Proctor Creek Enclave, Acworth, GA 30101For SaleMLS ID #7749124, Charvett F. Weaver, Century 21 Connect Realty. FMLS GA
- $378,0003 bd3 ba1.9k sqft1067 Brownstone Dr #23, Marietta, GA 30008For SaleMLS ID #7735410, Peter Park, Heritage GA. Realty. FMLS GA
- $425,0004 bd3 ba2.2k sqft210 Creek View Ln, Acworth, GA 30102For SaleMLS ID #7767711, Joni Campbell, Realty One Group Edge. FMLS GA
- $415,0005 bd3 ba2.5k sqft5816 Gabbro Ct, Lithia Springs, GA 30122For SaleMLS ID #7738572, Lunaria Ross, Sanders RE, LLC. FMLS GA
