Situated within an exclusive gated community on a desirable cul-de-sac lot, this exceptional Hewitt custom residence makes a striking first impression with its picturesque greenbelt frontage offering a sense of openness, tranquility, and refined elegance from the moment you arrive. The scenic approach sets the tone for what lies within: a home thoughtfully designed with impeccable craftsmanship, elevated finishes, and expansive, light-filled living spaces tailored for both grand entertaining and everyday sophistication. At the rear of the home, a private resort-style retreat unfolds. The outdoor living area is beautifully appointed with a stunning pool and generous lounge space, creating an intimate setting for hosting friends and family. An extraordinary opportunity for the discerning buyer seeking timeless design, exclusivity, and a premier lifestyle within a coveted gated enclave. Frisco ISD!
Sold
Price Unknown
4084 Georgian Trl, Frisco, TX 75033
5beds
4,871sqft
Single Family Residence
Built in 2008
0.27 Acres Lot
$1,166,700 Zestimate®
$--/sqft
$5,310 Estimated rent
Home value
$1,166,700
$1.11M - $1.23M
$5,310/mo
Zestimate® history
Owner options
List your home for rent
$5,310/mo
Rent Zestimate®
Find your next renter with Zillow Rental Manager. Plus, with online applications, you can quickly screen prospective tenants – for free.
$5,310/mo
Rent Zestimate®
Refinance and save
$1,541/mo
Est. payment
Refinancing to a lower rate could help reduce your monthly payments and save thousands over the life of the loan.
$1,541/mo
Est. payment
Explore your selling options
Work with a Zillow partner agent
Leverage their expertise and Zillow's premium Showcase listings to get your home seen by more buyers.
Get startedList with your own agent
Get your home in front of millions of buyers by listing it on Zillow.
Learn how to do itSell it yourself
Take full control of how buyers see your home on Zillow by listing For Sale by Owner (FSBO).
List your homeWhat's special
Zillow last checked:
Listing updated:
Listed by:
Bev Pruitt 0543428 972-965-3619,
Keller Williams Realty Allen 972-747-5100
Bought with:
Rachel Jones, 0648270
Ebby Halliday, REALTORS
Source: NTREIS,MLS#: 21246498
Facts & features
Interior
Bedrooms & bathrooms
- Bedrooms: 5
- Bathrooms: 5
- Full bathrooms: 5
Primary bedroom
- Features: Closet Cabinetry, Ceiling Fan(s), En Suite Bathroom, Fireplace, Walk-In Closet(s)
- Level: First
- Dimensions: 18 x 16
Bedroom
- Features: Ceiling Fan(s), Walk-In Closet(s)
- Level: First
- Dimensions: 15 x 11
Bedroom
- Features: Built-in Features, Ceiling Fan(s), Walk-In Closet(s)
- Level: Second
- Dimensions: 18 x 12
Bedroom
- Features: En Suite Bathroom, Walk-In Closet(s)
- Level: Second
- Dimensions: 15 x 12
Bedroom
- Features: Ceiling Fan(s), Split Bedrooms, Walk-In Closet(s)
- Level: Second
- Dimensions: 14 x 11
Primary bathroom
- Features: Double Vanity, En Suite Bathroom, Jetted Tub, Linen Closet, Separate Shower
- Level: First
- Dimensions: 1 x 1
Dining room
- Features: Butler's Pantry
- Level: First
- Dimensions: 18 x 16
Other
- Features: En Suite Bathroom
- Level: Second
- Dimensions: 1 x 1
Kitchen
- Features: Breakfast Bar, Built-in Features, Butler's Pantry, Kitchen Island, Pantry, Stone Counters, Sink, Walk-In Pantry
- Level: First
- Dimensions: 16 x 14
Living room
- Features: Built-in Features, Ceiling Fan(s), Fireplace
- Level: First
- Dimensions: 21 x 16
Living room
- Level: Second
- Dimensions: 17 x 15
Media room
- Features: Built-in Features, Ceiling Fan(s), Fireplace
- Level: First
- Dimensions: 17 x 16
Office
- Features: Built-in Features, Ceiling Fan(s), Fireplace
- Level: First
- Dimensions: 17 x 15
Utility room
- Features: Built-in Features, Utility Room, Utility Sink
- Level: First
- Dimensions: 8 x 8
Heating
- Central, Electric
Cooling
- Central Air, Ceiling Fan(s), Electric
Appliances
- Included: Some Gas Appliances, Built-In Refrigerator, Convection Oven, Double Oven, Dishwasher, Electric Oven, Electric Water Heater, Gas Cooktop, Disposal, Ice Maker, Microwave, Plumbed For Gas, Water Softener, Tankless Water Heater, Vented Exhaust Fan, Water Purifier, Wine Cooler
- Laundry: Washer Hookup, Dryer Hookup
Features
- Wet Bar, Built-in Features, Chandelier, Decorative/Designer Lighting Fixtures, Eat-in Kitchen, Granite Counters, High Speed Internet, In-Law Floorplan, Kitchen Island, Loft, Multiple Staircases, Pantry, Cable TV, Vaulted Ceiling(s), Walk-In Closet(s), Wired for Sound
- Flooring: Carpet, Hardwood, Tile, Wood
- Windows: Shutters, Window Coverings
- Has basement: No
- Number of fireplaces: 3
- Fireplace features: Bath, Decorative, Double Sided, Electric, Family Room, Glass Doors, Library, Living Room, Primary Bedroom, Raised Hearth, Stone
Interior area
- Total interior livable area: 4,871 sqft
Property
Parking
- Total spaces: 3
- Parking features: Driveway, Electric Gate, Enclosed, Garage Faces Front, Garage, Garage Door Opener, Gated, Inside Entrance, Lighted
- Attached garage spaces: 3
Features
- Levels: Two
- Stories: 2
- Patio & porch: Front Porch, Patio, Covered
- Exterior features: Built-in Barbecue, Barbecue, Courtyard, Lighting, Outdoor Grill, Outdoor Kitchen, Private Entrance, Private Yard, Rain Gutters
- Pool features: Fenced, Heated, In Ground, Pool, Pool Sweep, Pool/Spa Combo, Salt Water, Waterfall, Water Feature, Community
- Fencing: Back Yard,Electric,Fenced,Gate,Metal,Wood
Lot
- Size: 0.27 Acres
- Features: Cul-De-Sac, Landscaped, Level, Subdivision, Sprinkler System, Few Trees
- Residential vegetation: Grassed
Details
- Parcel number: R296523
- Other equipment: Home Theater, Intercom, Negotiable
Construction
Type & style
- Home type: SingleFamily
- Architectural style: Traditional,Detached
- Property subtype: Single Family Residence
Materials
- Brick, Rock, Stone
- Foundation: Slab
- Roof: Composition,Shingle
Condition
- Year built: 2008
Utilities & green energy
- Sewer: Public Sewer
- Water: Public
- Utilities for property: Natural Gas Available, Sewer Available, Underground Utilities, Water Available, Cable Available
Community & HOA
Community
- Features: Fenced Yard, Gated, Playground, Pool, Trails/Paths, Curbs, Sidewalks
- Security: Security System Owned
- Subdivision: Shaddock Creek Estates Ph 5
HOA
- Has HOA: Yes
- Services included: All Facilities, Association Management, Maintenance Grounds
- HOA fee: $1,541 annually
- HOA name: Goodwin & Company - Jessica San Miguel
- HOA phone: 855-289-6007
Location
- Region: Frisco
Financial & listing details
- Tax assessed value: $1,541,040
- Annual tax amount: $22,802
- Date on market: 4/24/2026
- Cumulative days on market: 173 days
- Listing terms: Cash,Conventional,FHA,VA Loan
- Exclusions: TVs (Mounts to Stay)
Price history
| Date | Event | Price |
|---|---|---|
| 7/20/2026 | Sold | -- |
Source: NTREIS #21246498 Report a problem | ||
| 7/15/2026 | Pending sale | $1,199,000$246/sqft |
Source: NTREIS #21246498 Report a problem | ||
| 5/11/2026 | Contingent | $1,199,000$246/sqft |
Source: NTREIS #21246498 Report a problem | ||
| 4/24/2026 | Listed for sale | $1,199,000-9.5%$246/sqft |
Source: NTREIS #21246498 Report a problem | ||
| 4/16/2026 | Listing removed | $1,324,900$272/sqft |
Source: NTREIS #21131898 Report a problem | ||
| 4/10/2026 | Price change | $1,324,900-1.9%$272/sqft |
Source: NTREIS #21131898 Report a problem | ||
| 3/19/2026 | Price change | $1,349,900-3.6%$277/sqft |
Source: NTREIS #21131898 Report a problem | ||
| 1/22/2026 | Price change | $1,399,900-5.4%$287/sqft |
Source: NTREIS #21131898 Report a problem | ||
| 12/13/2025 | Listed for sale | $1,479,900-2.3%$304/sqft |
Source: NTREIS #21131898 Report a problem | ||
| 12/10/2025 | Listing removed | $1,515,000$311/sqft |
Source: NTREIS #21104593 Report a problem | ||
| 11/6/2025 | Listed for sale | $1,515,000+62.9%$311/sqft |
Source: NTREIS #21104593 Report a problem | ||
| 8/14/2020 | Listing removed | $929,900$191/sqft |
Source: Keller Williams Frisco Stars #14313196 Report a problem | ||
| 8/6/2020 | Pending sale | $929,900$191/sqft |
Source: Keller Williams Frisco Stars #14313196 Report a problem | ||
| 6/11/2020 | Price change | $929,900-2.1%$191/sqft |
Source: Keller Williams Frisco Stars #14313196 Report a problem | ||
| 3/30/2020 | Listed for sale | $949,900+36.1%$195/sqft |
Source: Keller Williams Frisco Stars #14313196 Report a problem | ||
| 2/4/2014 | Sold | -- |
Source: Agent Provided Report a problem | ||
| 12/4/2013 | Price change | $698,000-1.7%$143/sqft |
Source: Ebby Halliday Realtors #12032132 Report a problem | ||
| 11/21/2013 | Price change | $709,999-2.7%$146/sqft |
Source: Ebby Halliday Realtors #12032132 Report a problem | ||
| 10/23/2013 | Price change | $729,499-2.1%$150/sqft |
Source: Ebby Halliday Realtors #12032132 Report a problem | ||
| 10/10/2013 | Price change | $744,999-1.8%$153/sqft |
Source: Ebby Halliday Realtors #12032132 Report a problem | ||
| 9/28/2013 | Listed for sale | $758,980$156/sqft |
Source: Ebby Halliday Realtors #12032132 Report a problem | ||
Public tax history
| Year | Property taxes | Tax assessment |
|---|---|---|
| 2025 | -- | $1,398,156 +10% |
| 2024 | -- | $1,271,051 +10% |
| 2023 | -- | $1,155,501 +10% |
| 2022 | -- | $1,050,455 +10% |
| 2021 | -- | $954,959 +13.4% |
| 2020 | $1,876 +0.6% | $842,353 +1.7% |
| 2019 | $1,866 -0.9% | $828,155 -0.8% |
| 2018 | $1,883 -88.7% | $834,773 -2.9% |
| 2017 | $16,686 | $859,716 +8.8% |
| 2016 | $16,686 +6.3% | $790,000 +5.5% |
| 2015 | $15,701 | $748,468 +3.1% |
| 2014 | $15,701 | $726,197 +1.2% |
| 2013 | $15,701 | $717,820 +6.6% |
| 2012 | -- | $673,201 +10% |
| 2011 | -- | $612,001 +2.8% |
| 2010 | -- | $595,589 -9.7% |
| 2009 | -- | $659,628 +551.5% |
| 2007 | -- | $101,250 |
Find assessor info on the county website
Neighborhood: Shaddock Creek Estates
Nearby homes
- $1,200,7007 bd6 ba5.7k sqft4050 Georgian Trl, Frisco, TX 75034Off Market
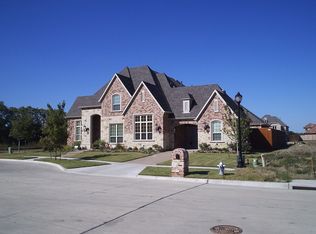
- $1,288,8005 bd5 ba5k sqft4118 Georgian Trl, Frisco, TX 75033Off Market
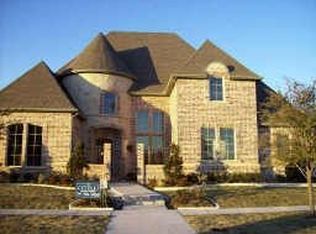
- $1,528,0007 bd6 ba5.5k sqft4050 Georgian Trl, Frisco, TX 75033Off Market

- $1,377,3005 bd5 ba5k sqft4085 Forest Park Ln, Frisco, TX 75033Off Market
- $1,755,4005 bd7 ba5.3k sqft4051 Forest Park Ln, Frisco, TX 75033Off Market
- $1,407,1005 bd4 ba4.9k sqft4119 Forest Park Ln, Frisco, TX 75033Off Market
- $1,038,9005 bd4 ba4.9k sqft4119 Forest Park Ln, Frisco, TX 75034Off Market
- $1,344,3005 bd5 ba5.1k sqft4152 Georgian Trl, Frisco, TX 75033Off Market
Nearby schools
GreatSchools rating
- 10/10Carroll Elementary SchoolGrades: PK-5Distance: 0.3 mi
- 9/10Griffin Middle SchoolGrades: 6-8Distance: 1 mi
- 10/10Wakeland High SchoolGrades: 9-12Distance: 0.6 mi
Schools provided by the listing agent
- Elementary: Carroll
- Middle: Griffin
- High: Wakeland
- District: Frisco ISD
Source: NTREIS. This data may not be complete. We recommend contacting the local school district to confirm school assignments for this home.
Get a cash offer in 3 minutes
Find out how much your home could sell for in as little as 3 minutes with a no-obligation cash offer.
Estimated market value
$1,166,700
Get a cash offer in 3 minutes
Find out how much your home could sell for in as little as 3 minutes with a no-obligation cash offer.
Estimated market value
$1,166,700
- Texas
- Denton County
- Frisco
- 75033
- Shaddock Creek Estates
- 4084 Georgian Trl
