Skip main navigation
Pending
  • $210,000

    4084 Gordon Hwy, Harlem, GA 30814

    4beds
    2,432sqft
    Manufactured Home
    Built in 2002
    1.21 Acres Lot
    $206,300 Zestimate®
    $86/sqft
    $-- HOA

    What's special

    Modern updatesStylish lightingSpacious acreageRefreshed kitchenSpacious open-concept floor planBeautifully renovatedWalk-in shower
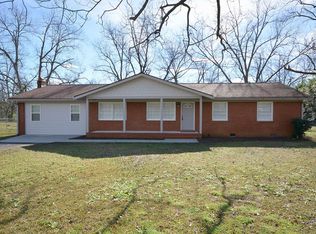
    Experience country charm in this beautifully renovated 4-bedroom, 2-bath home situated on 1.21 acres in Harlem. Step inside to discover a spacious open-concept floor plan featuring updated flooring, stylish lighting, and a refreshed kitchen! The thoughtfully designed split-bedroom layout offers added privacy! The primary bedroom features dual closets and an en-suite bath featuring a double-sink vanity, garden tub, and a walk-in shower! On the opposite side of the home, three additional bedrooms share a full hall bath with a tub/shower combination. A separate large living room located at the far end of the home provides the perfect flex space for a media room, playroom, home office, or additional entertaining area! The property is a gardener's delight, featuring peach, plum, and grape trees, along with thriving blackberry and blueberry bushes! With 1.21 acres of space to enjoy, there's plenty of room for outdoor living, gardening, or simply relaxing! Conveniently located less than a mile from downtown Harlem, where you'll find local shopping, dining, and everyday conveniences. This move-in-ready property offers a rare opportunity to enjoy spacious acreage, modern updates, and small-town living with easy access to everything you need!
    23 days
    |
    1,367
    |
    98
    |

    Likely to sell faster than

    Zillow last checked:

    Listing updated:

    Listed by:

    Charlotte Arena Shaw 706-564-4749,

    Meybohm Real Estate - Augusta

    Source: Aiken MLS,MLS#: 223959MLS Logo

      Facts & features

      Interior

      Bedrooms & bathrooms
      • Bedrooms: 4
      • Bathrooms: 2
      • Full bathrooms: 2
      Primary bedroom
      • Level: Main
      • Area: 210
      • Dimensions: 15 x 14
      Bedroom 2
      • Level: Main
      • Area: 130
      • Dimensions: 13 x 10
      Bedroom 3
      • Level: Main
      • Area: 121
      • Dimensions: 11 x 11
      Bedroom 4
      • Level: Main
      • Area: 121
      • Dimensions: 11 x 11
      Dining room
      • Level: Main
      • Area: 196
      • Dimensions: 14 x 14
      Family room
      • Level: Main
      • Area: 450
      • Dimensions: 30 x 15
      Kitchen
      • Level: Main
      • Area: 210
      • Dimensions: 15 x 14
      Laundry
      • Level: Main
      • Area: 42
      • Dimensions: 7 x 6
      Living room
      • Level: Main
      • Area: 330
      • Dimensions: 22 x 15
      Heating
      • Electric, Heat Pump
      Cooling
      • Electric
      Appliances
      • Included: Self Cleaning Oven, Refrigerator, Dishwasher
      Features
      • Bedroom on 1st Floor, Ceiling Fan(s), Pantry
      • Flooring: Carpet
      • Basement: Crawl Space
      • Has fireplace: No
      Interior area
      • Total structure area: 2,432
      • Total interior livable area: 2,432 sqft
      • Finished area above ground: 2,432
      • Finished area below ground: 0
      Video & virtual tour

      Property

      Parking
      • Parking features: Other
      Features
      • Levels: One
      • Patio & porch: Porch
      • Exterior features: See Remarks
      • Pool features: None
      Lot
      • Size: 1.21 Acres
      • Features: Wooded, Landscaped, Level
      Details
      • Additional structures: None
      • Parcel number: 032 155
      • Special conditions: Standard
      • Horse amenities: None

      Construction

      Type & style
      • Home type: MobileManufactured
      • Architectural style: Ranch
      • Property subtype: Manufactured Home
      Materials
      • Vinyl Siding
      • Foundation: Permanent
      • Roof: Metal
      Condition
      • New construction: No
      • Year built: 2002

      Utilities & green energy

      • Sewer: Septic Tank
      • Water: Public

      Community & HOA

      Community
      • Features: Other
      • Subdivision: None
      HOA
      • Has HOA: No
      Location
      • Region: Harlem

      Financial & listing details

      • Price per square foot: $86/sqft
      • Tax assessed value: $92,734
      • Annual tax amount: $884
      • Date on market: 6/13/2026
      • Cumulative days on market: 22 days
      • Listing terms: Contract
      • Road surface type: Dirt

        Estimated market value

        $206,300

        $196,000 - $217,000

        $1,776/mo

        Price history

        DateEventPrice
        6/25/2026Pending sale$210,000$86/sqft
        Source: Aiken MLS #223959 Report a problem
        6/24/2026Contingent$210,000$86/sqft
        Source: Hive MLS #100580978 Report a problem
        6/11/2026Listed for sale$210,000+211.6%$86/sqft
        Source: Hive MLS #100580978 Report a problem
        5/6/2013Sold$67,400+3.9%$28/sqft
        Source: Public Record Report a problem
        2/26/2013Listed for sale$64,900+159.6%$27/sqft
        Source: Southern Classic Realty Report a problem
        12/30/2010Sold$25,000+9.2%$10/sqft
        Source: Hive MLS #98099836 Report a problem
        12/3/2010Price change$22,900-8%$9/sqft
        Source: CENTURY 21 Larry Miller #330756 Report a problem
        11/8/2010Price change$24,900-28.7%$10/sqft
        Source: CENTURY 21 Larry Miller #330756 Report a problem
        10/9/2010Listed for sale$34,900$14/sqft
        Source: Systems Engineering, Inc. #330756 Report a problem

        Public tax history

        YearProperty taxesTax assessment
        2025$884 +0.2%$92,734 +5%
        2024$883 +23.3%$88,352 +25.6%
        2023$716 -3.1%$70,348 -1%
        2022$738 +8.8%$71,094 +13.8%
        2021$679 +4.1%$62,453 +165.7%
        2020$652 -2.6%$23,503 -2.3%
        2019$670 -0.6%$24,054 -0.6%
        2018$674 +0.3%$24,203 +0.6%
        2017$672 $24,053 +6.3%
        2016$672 +10.2%$22,629 +2.2%
        2015$610 +4.5%$22,135 +3.7%
        2014$583 +7.5%$21,340 +3.9%
        2012$543 -7%$20,532 -5.1%
        2011$583 -25.1%$21,627 -25.8%
        2010$779 -7.1%$29,132 -6.2%
        2009$838 0%$31,073
        2008$838 +41%$31,073 -1.8%
        2007$595 +2.3%$31,635 +0.5%
        2006$581 +2.9%$31,488 +2.2%
        2005$565 -4.3%$30,814 -2.9%
        2004$590 +1.7%$31,723 -3.2%
        2003$580 +12453%$32,772 +361.3%
        2002$5 +88.6%$7,104 +1.5%
        2001$2 -93.2%$7,002 -2.3%
        2000$36 $7,166

        Find assessor info on the county website

        Monthly payment

        Estimated monthly payment$1,822
        All calculations are estimates and provided by Zillow, Inc. for informational purposes only. Actual amounts may vary.
        HOA fees may include property taxes on listings classified as Co-Ops. Contact the listing agent and/or owner for fee details.
        Mortgage interest rates are dependent on a number of factors, including credit score, down payment, and repayment length. Interest rate data provided by Zillow Group Marketplace, Inc. as of 1/1/1970 from various mortgage lenders with which we have lead or other similar arrangements; the Estimated Payment is an average of those rates.
        See how much you could borrow to make a competitive offer.

        Climate risks

        Neighborhood: 30814

        Getting around

        13 / 100
        Car-Dependent
        20 / 100
        Somewhat Bikeable

        Nearby schools

        GreatSchools rating

        A local agent can set up tours, give advice and negotiate with sellers.

        Browse local experts

        Similar homes

        Skip to the end of the carouselSkip to the beginning of the carousel