Welcome to this spacious 3-bedroom, 3-bathroom residence in Sodus, offering 1,562 square feet of finished living space on an expansive 3.5 acre lot. The generous lot size provides remarkable outdoor potential and privacy, while the three bedrooms, each with their own full bath, ensures convenient access throughout the home. With 2 detached out buildings, three-plus garage stalls, there's abundant space for vehicles, storage, and projects. Home being sold as- is. The property also features a Generac whole house generator for dependable backup power. This single-family residence combines comfortable interior living with the freedom that comes from substantial acreage, making it an excellent opportunity for those seeking room to grow and develop their property as desired.
Active backup
$299,900
4084 Hartman Rd, Sodus, MI 49126
3beds
1,776sqft
Single Family Residence
Built in 1991
3.5 Acres Lot
$288,200 Zestimate®
$169/sqft
$-- HOA
What's special
Comfortable interior livingSubstantial acreageThree-plus garage stalls
- 61 days
- 115
- 1
Zillow last checked:
Listing updated:
Listed by:
Judy Bibbings 269-930-5413,
eXp Realty 888-501-7085
Source: MichRIC,MLS#: 26037462
Facts & features
Interior
Bedrooms & bathrooms
- Bedrooms: 3
- Bathrooms: 3
- Full bathrooms: 3
- Main level bedrooms: 2
Primary bedroom
- Description: ensuite
- Level: Main
- Area: 196
- Dimensions: 14.00 x 14.00
Bedroom 2
- Description: ensuite
- Level: Main
- Area: 154
- Dimensions: 14.00 x 11.00
Primary bathroom
- Level: Main
- Area: 66
- Dimensions: 11.00 x 6.00
Bathroom 2
- Level: Main
- Area: 55
- Dimensions: 11.00 x 5.00
Family room
- Level: Main
- Area: 224
- Dimensions: 16.00 x 14.00
Kitchen
- Level: Main
- Area: 228
- Dimensions: 19.00 x 12.00
Laundry
- Level: Main
- Area: 36
- Dimensions: 6.00 x 6.00
Heating
- Outdoor Furnace
Cooling
- Central Air
Appliances
- Included: Dryer, Microwave, Oven, Refrigerator, Washer, Water Softener Owned
- Laundry: Laundry Room, Main Level
Features
- Eat-in Kitchen
- Flooring: Carpet, Laminate
- Windows: Skylight(s)
- Basement: Crawl Space
- Has fireplace: No
Interior area
- Total structure area: 1,562
- Total interior livable area: 1,776 sqft
Property
Parking
- Total spaces: 3
- Parking features: Garage Faces Front, Garage Door Opener, Detached
- Garage spaces: 3
Accessibility
- Accessibility features: Accessible Approach with Ramp, Accessible Entrance
Features
- Stories: 2
Lot
- Size: 3.5 Acres
- Dimensions: 264 x 552
- Features: Corner Lot, Level, Wooded, Wetland Area
Details
- Parcel number: 111900260011031
Construction
Type & style
- Home type: SingleFamily
- Property subtype: Single Family Residence
Materials
- Vinyl Siding
- Roof: Asphalt,Composition
Condition
- New construction: No
- Year built: 1991
Utilities & green energy
- Sewer: Septic Tank
- Water: Private, Well
Community & HOA
Location
- Region: Sodus
Financial & listing details
- Price per square foot: $169/sqft
- Tax assessed value: $78,301
- Annual tax amount: $1,994
- Date on market: 8/20/2026
- Listing terms: Cash,Conventional
- Road surface type: Paved
Estimated market value
$288,200
$274,000 - $303,000
$2,995/mo
Price history
| Date | Event | Price |
|---|---|---|
| 8/20/2026 | Contingent | $299,900$169/sqft |
Source:  MichRIC #26037462 Report a problem MichRIC #26037462 Report a problem | ||
| 8/20/2026 | Listed for sale | $299,900$169/sqft |
Source: MichRIC #26037462 Report a problem | ||
| 8/9/2026 | Pending sale | $299,900$169/sqft |
Source: MichRIC #26037462 Report a problem | ||
| 7/21/2026 | Listed for sale | $299,900$169/sqft |
Source: MichRIC #26037462 Report a problem | ||
Public tax history
| Year | Property taxes | Tax assessment |
|---|---|---|
| 2025 | $1,814 +6% | $130,300 +12.9% |
| 2024 | $1,712 | $115,400 +8.6% |
| 2023 | -- | $106,300 +14.3% |
| 2022 | $1,577 | $93,000 +12.3% |
| 2021 | -- | $82,800 -1.1% |
| 2020 | $1,504 +4.3% | $83,700 +15.6% |
| 2019 | $1,442 +2.1% | $72,400 -3.7% |
| 2018 | $1,413 +3.1% | $75,200 +12.7% |
| 2017 | $1,371 +1.2% | $66,700 -0.1% |
| 2016 | $1,355 +50.9% | $66,800 +9.5% |
| 2015 | $898 | $61,000 -19% |
| 2014 | -- | $75,300 +2.7% |
| 2013 | -- | $73,300 +6.5% |
| 2012 | -- | $68,800 -2.5% |
| 2011 | -- | $70,600 +7% |
| 2010 | -- | $66,000 -13.4% |
| 2009 | -- | $76,200 -14.5% |
| 2008 | -- | $89,100 +5.8% |
| 2007 | -- | $84,200 +4.2% |
| 2006 | -- | $80,800 +9.9% |
| 2005 | -- | $73,500 +25.2% |
| 2004 | -- | $58,700 +2.4% |
| 2003 | -- | $57,300 +4.2% |
| 2002 | -- | $55,000 +18.5% |
| 2001 | -- | $46,400 |
Find assessor info on the county website
Monthly payment
Est. payment
Payment breakdown
Explore the cost of this home by adjusting the details. Changes won't be saved.Climate risks
Neighborhood: 49126

Similar homes
- $325,0003 bd2 ba1.8k sqft9215 1st St, Berrien Springs, MI 49103For Sale
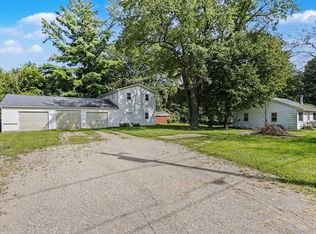
 MLS ID #26047056, Scott McLauchlin, McLauchlin Realty, Inc.. MichRIC
 - $325,0003 bd1 ba1.2k sqft4604 Cleveland Ave, Stevensville, MI 49127For Sale
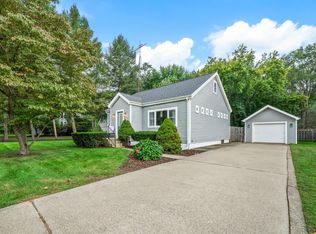 MLS ID #26049511, Shelle L Dragomer, @properties Christie's International R.E.. MichRIC
 - $279,9993 bd2 ba1.5k sqft4289 Arrow Wood Curv, Benton Harbor, MI 49022For Sale
 MLS ID #26040022, Steven Spielman, Harbor City Realty. MichRIC
 - $249,9003 bd2 ba1.1k sqft8625 Columbia Ave, Eau Claire, MI 49111For Sale
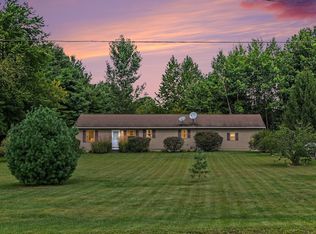 MLS ID #26048477, Anna Glassman, Glassman Real Estate. MichRIC
 - $299,0003 bd2 ba1.3k sqft2846 Oak St, Stevensville, MI 49127For SaleMLS ID #26041069, William Edward Underdown, CENTURY 21 Affiliated. MichRIC
- $339,9004 bd2 ba1.5k sqft28493 Downey St, Dowagiac, MI 49047For SaleMLS ID #26044372, Martha Hassle, @properties Christie's International R.E.. MichRIC
- $309,0003 bd2 ba1k sqft310 S Philip Rd, Niles, MI 49120For SaleMLS ID #26022863, The Rudlaff Group, Century 21 Affiliated. MichRIC
- $289,9003 bd2 ba1.4k sqft8312 48th Ave, Covert, MI 49043For SaleMLS ID #26043014, Ahmed ''Ali'' Khalil, Real Broker, LLC. MichRIC
- $389,0003 bd2 ba2.1k sqft6367 Pokagon Rd, Berrien Center, MI 49102For SaleMLS ID #26048761, Devon Johnson, Century 21 Affiliated. MichRIC
- $340,0004 bd2 ba1.8k sqft14910 Boyle Lake Rd, Buchanan, MI 49107For SaleMLS ID #26047264, Jennifer Inman, Red Shoe Realty. MichRIC
- $325,0003 bd2 ba1.3k sqft8973 Gast Rd, Bridgman, MI 49106For SaleMLS ID #26020261, Connie Shearer, Core Real Estate, Inc.. MichRIC
- $249,9003 bd2 ba1.1k sqft30450 M 152, Dowagiac, MI 49047For SaleMLS ID #26049289, Shana N Pflibsen, Lakes & Country Real Estate Inc. MichRIC
- $289,0003 bd2 ba1.7k sqft875 Skyline Dr, Niles, MI 49120For SaleMLS ID #26043146, Kevin S Foy, RE/MAX Lakes. MichRIC
- $289,9004 bd4 ba1.4k sqft2380 David St, Niles, MI 49120For SaleMLS ID #26043150, Catherine Hager, @properties Christie's International R.E.. MichRIC
- $249,9003 bd2 ba1.6k sqft1436 Saint Joseph Cir, Saint Joseph, MI 49085For SaleMLS ID #26045843, Lars A Petzke, RE/MAX by the Lake. MichRIC
- $224,9003 bd2 ba1.7k sqft251 Millburg Dr, Benton Harbor, MI 49022For SaleMLS ID #26048295, Amy Biggins, Realty Executives Instant Equity. MichRIC
- $329,9004 bd1 ba1.9k sqft50002 M 51 N, Dowagiac, MI 49047For SaleMLS ID #26037624, Brendon Delger, Century 21 Trophy Class. MichRIC
- $288,0003 bd2 ba1.6k sqft724 Chippewa Trl, Niles, MI 49120For Sale
 MLS ID #20261039957, Daniel Beirne, OpenDoor Brokerage LLC. Realcomp II
 - $289,9005 bd2 ba1.8k sqft312 N Cass St, Berrien Springs, MI 49103For SaleMLS ID #25045411, Thomas Dyer, Real Broker LLC. MichRIC
