Skip main navigation
Sold for $350,000
  • $350,000

    4084 Lake Blvd, Clearwater, FL 33762

    3beds
    1,158sqft
    Single Family Residence
    Built in 1984
    7,910 Square Feet Lot
    $337,500 Zestimate®
    $302/sqft
    $2,772 Estimated rent

    Home value

    $337,500

    $304,000 - $375,000

    $2,772/mo

    Zestimate® history
    Loading
    Loading...

    Owner options

    List your home for rent

    $2,772/mo

    Rent Zestimate®

    Find your next renter with Zillow Rental Manager. Plus, with online applications, you can quickly screen prospective tenants – for free.

    Learn more

    $2,772/mo

    Rent Zestimate®

    Refinance and save

    $2,583/mo

    Est. payment

    Refinancing to a lower rate could help reduce your monthly payments and save thousands over the life of the loan.

    See today's rates

    $2,583/mo

    Est. payment

    Explore your selling options

    Work with a Zillow partner agent

    Leverage their expertise and Zillow's premium Showcase listings to get your home seen by more buyers.

    Get started

    List with your own agent

    Get your home in front of millions of buyers by listing it on Zillow.

    Learn how to do it

    Sell it yourself

    Take full control of how buyers see your home on Zillow by listing For Sale by Owner (FSBO).

    List your home

    What's special

    Granite countertopsOpen floor planCeiling fansArched panel doorsVaulted ceilingsCorner lotSplit bedroom floor plan
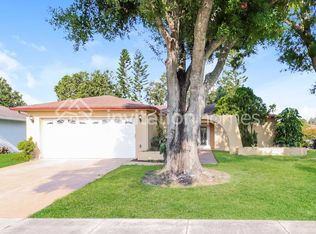
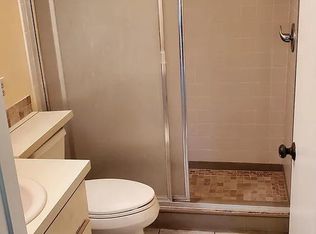
    This is an updated & perfect home for everyone, whether first time buyer or Snowbird looking for a place to land in Florida! A very nicely updated home in Ciega Village of "the Lakes", this is an all age community, NO AGE RESTRICITIONS! This home offers ease of living plus a great location near shopping, restaurants, & very close to highway access to get to anywhere...sporting events, airports, beaches...anywhere you desire! This is a 3 bedroom corner lot home with 2 full baths & a one car garage. Plus the pool & clubhouse are just around the corner! This home features vaulted ceilings, an open floor plan for interacting with guests, a kitchen with 36" cherry cabinets, granite countertops, stainless steel appliances (newer), double sinks & a stylish pull down faucet. Wood laminate flooring plus tile in all the wet areas, this home has carpet only in the master bedroom & looks great & is easy to care for! Your split bedroom floor plan offers you & your guests privacy. The master bedroom has plenty of space, a very large walk in closet, & an ensuite bathroom with high vanity & granite sink top, plus a nice shower with glass doors. Both baths are updated, there are arched panel doors throughout, ceiling fans in all bedrooms & great room, 2" vinyl blinds, 5 1/4 in baseboards, recessed lighting, newer bath fixtures, lovely dining room chandelier, & freshly painted inside & out! Just outside your dining room you have a very large screened in patio area for insect free outdoor enjoyment. The driveway is extra wide to accommodate additional vehicles & the street is outlined with parking in front of the home. This community comes with a very low HOA fee that gives you some great amenities: lawn service, basic cable & internet, a heated inground community pool, shuffleboard courts & a large clubhouse available for your use with a recently remodeled full kitchen....perfect for a large gathering & a great party!! PLUS, you should have no insurance worries here....not in a flood zone, & all major 4 point items are in good standing: roof 2016, HVAC 2016, water heater 2020, & Square D electrical panel. This place is ready for you to make it your new home!! Accuracy of all information deemed reliable but not guaranteed and should be independently verified.

    Zillow last checked:

    Listing updated:

    Listed by:

    Cathy McCarthy 727-452-9339,

    RE/MAX REALTEC GROUP INC 727-789-5555

    Bought with:

    Beth Davis, 3029908

    COLDWELL BANKER REALTY

    Source: Stellar MLS,MLS#: TB8339693MLS LogoOriginating MLS: Suncoast Tampa

    Facts & features

    Interior

    Bedrooms & bathrooms
    • Bedrooms: 3
    • Bathrooms: 2
    • Full bathrooms: 2
    Primary bedroom
    • Features: En Suite Bathroom, Walk-In Closet(s)
    • Level: First
    • Area: 132 Square Feet
    • Dimensions: 12x11
    Bedroom 2
    • Features: Ceiling Fan(s), Built-in Closet
    • Level: First
    • Area: 110 Square Feet
    • Dimensions: 11x10
    Bathroom 3
    • Features: Ceiling Fan(s), Built-in Closet
    • Level: First
    • Area: 121 Square Feet
    • Dimensions: 11x11
    Dining room
    • Level: First
    • Area: 88 Square Feet
    • Dimensions: 11x8
    Great room
    • Level: First
    • Area: 255 Square Feet
    • Dimensions: 17x15
    Kitchen
    • Level: First
    • Area: 110 Square Feet
    • Dimensions: 11x10
    Heating
    • Central, Electric
    Cooling
    • Central Air
    Appliances
    • Included: Dishwasher, Disposal, Dryer, Electric Water Heater, Microwave, Range, Refrigerator, Washer
    • Laundry: In Garage
    Features
    • Cathedral Ceiling(s), Ceiling Fan(s), High Ceilings, Open Floorplan, Solid Wood Cabinets, Split Bedroom, Stone Counters, Vaulted Ceiling(s), Walk-In Closet(s)
    • Flooring: Laminate, Tile
    • Doors: Sliding Doors
    • Windows: Blinds
    • Has fireplace: No
    Interior area
    • Total structure area: 1,706
    • Total interior livable area: 1,158 sqft

    Property

    Parking
    • Total spaces: 1
    • Parking features: Garage - Attached
    • Attached garage spaces: 1
    Features
    • Levels: One
    • Stories: 1
    Lot
    • Size: 7,910 Square Feet
    • Dimensions: 80 x 100
    Details
    • Parcel number: 153016486030001080
    • Special conditions: None

    Construction

    Type & style
    • Home type: SingleFamily
    • Property subtype: Single Family Residence
    Materials
    • Block, Stucco
    • Foundation: Slab
    • Roof: Shingle
    Condition
    • New construction: No
    • Year built: 1984

    Utilities & green energy

    • Sewer: Public Sewer
    • Water: Public
    • Utilities for property: Public

    Community & HOA

    Community
    • Pet fee: $0 monthly
    • Subdivision: LAKES UNIT II PH I SEC IV THE
    HOA
    • Has HOA: Yes
    • Amenities included: Clubhouse, Pool
    • Services included: Cable TV, Maintenance Grounds, Pool Maintenance
    • HOA fee: $191 monthly
    • HOA name: Dana Cannisstraci
    • HOA phone: 813-433-2000
    Location
    • Region: Clearwater

    Financial & listing details

    • Price per square foot: $302/sqft
    • Tax assessed value: $320,111
    • Annual tax amount: $1,994
    • Date on market: 1/24/2025
    • Cumulative days on market: 34 days
    • Listing terms: Cash,Conventional,FHA,VA Loan
    • Ownership: Fee Simple
    • Total actual rent: 0
    • Road surface type: Asphalt

    Price history

    DateEventPrice
    4/7/2025Sold$350,000-2.8%$302/sqft
    Source: Stellar MLS #TB8339693 Report a problem
    2/27/2025Pending sale$359,900$311/sqft
    Source: Stellar MLS #TB8339693 Report a problem
    1/24/2025Listed for sale$359,900+91.4%$311/sqft
    Source: Stellar MLS #TB8339693 Report a problem
    7/5/2016Sold$188,000+1.7%$162/sqft
    Source: Public Record Report a problem
    5/27/2016Pending sale$184,900$160/sqft
    Source: Keller Williams - Clearwater #U7778852 Report a problem
    5/24/2016Listed for sale$184,900+76.1%$160/sqft
    Source: KELLER WILLIAMS REALTY #U7778852 Report a problem
    5/21/2015Sold$105,000+31.3%$91/sqft
    Source: Public Record Report a problem
    4/20/2015Pending sale$80,000$69/sqft
    Source: ROE REALTY #U7731982 Report a problem
    4/7/2015Listed for sale$80,000$69/sqft
    Source: ROE REALTY #U7731982 Report a problem

    Public tax history

    YearProperty taxesTax assessment
    2024$1,995 +2.4%$143,893 +3%
    2023$1,949 +3.6%$139,702 +3%
    2022$1,882 +1.7%$135,633 +3%
    2021$1,849 +4.6%$131,683 +1.4%
    2020$1,768 +2.4%$129,865 +2.3%
    2019$1,726 $126,945 +1.9%
    2018$1,726 +1.9%$124,578 +2.1%
    2017$1,693 -37.8%$122,016 -5.6%
    2016$2,722 +17.3%$129,259 +20.4%
    2015$2,319 +3.8%$107,362 +4.2%
    2014$2,234 +111.4%$102,989 +15.1%
    2013$1,057 +2.7%$89,500 +1.7%
    2012$1,029 $88,004 +3%
    2011-- $85,441 +1.5%
    2010-- $84,178 +2.7%
    2009-- $81,965 +0.1%
    2008$835 $81,883 +3%
    2007-- $79,498 -37.9%
    2005-- $128,000 +13.4%
    2004$1,061 +2.3%$112,900 +5.5%
    2003$1,038 +5.2%$107,000 +18.2%
    2002$986 $90,500 +12%
    2001$986 +5.3%$80,800 +12.4%
    2000$937 $71,900
    Find assessor info on the county website

    Neighborhood: 33762

    Nearby schools

    GreatSchools rating
    Schools provided by the listing agent
    • Elementary: Pinellas Central Elem-PN
    • Middle: Fitzgerald Middle-PN
    • High: Pinellas Park High-PN

    Source: Stellar MLS. This data may not be complete. We recommend contacting the local school district to confirm school assignments for this home.

    Get a cash offer in 3 minutes
    Find out how much your home could sell for in as little as 3 minutes with a no-obligation cash offer.
    Estimated market value
    $337,500
    Get a cash offer in 3 minutes
    Find out how much your home could sell for in as little as 3 minutes with a no-obligation cash offer.
    Estimated market value
    $337,500