Skip main navigation
For sale
  • Price cut: $20K (6/28)
    $190,000

    4084 N Weasel Trl, Lincoln, MI 48742

    3beds
    910sqft
    : 
    Loading
    Get pre-qualified
    Single Family Residence
    Built in 1978
    0.95 Acres Lot
    $183,000 Zestimate®
    $209/sqft
    $220/mo HOA

    What's special

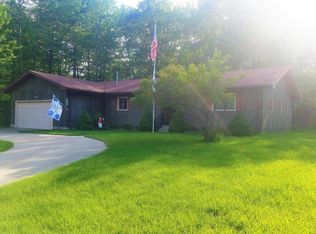
    Turn-Key Ranch Home setting on 7 lots, equivalent to nearly 1 acre, in Lost Lake Woods Club. Seller's have done all the hard work on this one. Move-in ready. Upgrades since purchased in 2019: 2020 added F/A central heating (the old electric heat is still operable), 6 new windows, new insulation & siding on house 2021, Added Black Top Patio Area to driveway 2021, New Bathroom 2023, New Flooring-Bathroom, Kitchen, Entry Foyer, & Utility Room 2023, New Washer/Dryer, Refrigerator & Stove 2023, New Culvet on Back lots off Norway 2023, Blown-In Insulation & Visqueen in Crawl Space 2021, New Gutters on Garage 2022, Garage updated Electrical, Insulated & Paneling 2021, Electrical Panel Update 2020, All Eaves Painted on House & Garage 2024, New Generac Generator 2025 and much more. See complete list of upgrades in listing disclosure documents. This home exhibits Pride of Ownership through-out. Come join the exceptional lifestyle so many enjoy at Lost Lake Woods Club, featuring endless year-round activities across the pristine woodlands, 10,000 acres, five scenic lakes perfect for fishing or kayaking, and amenities that include a clubhouse, private beach, golf course, shooting range, hunting, snowmobile & ATV trails, plus tennis and pickleball courts. Whether you’re seeking adventure, relaxation, or a vibrant social scene, it’s all right here. Membership Information can be found online at the Lost Lake Woods Club website or by calling the Clubhouse office. Per the Seller’s request, one club membership will transfer to the buyer at closing (subject to membership approval from Lost Lake Woods Club), so you can step right into everything this community has to offer—no waiting, no hassle, just instant access to the good life where your next chapter is waiting to be written. There are 3 parcel ID#'s included in this sale.
    72 days
    |
    385
    |
    13
    |

    Zillow last checked:

    Listing updated:

    Listed by:

    Kay Pearson 248-860-0366,

    Real Estate One 248-625-0200,

    Robin C Cutler 248-240-5570,

    Real Estate One

    Source: Realcomp II,MLS#: 20261031902MLS Logo

    Loading...

      Facts & features

      Interior

      Bedrooms & bathrooms
      • Bedrooms: 3
      • Bathrooms: 1
      • Full bathrooms: 1
      Primary bedroom
      • Level: Entry
      • Area: 130
      • Dimensions: 13 X 10
      Bedroom
      • Level: Entry
      • Area: 110
      • Dimensions: 11 X 10
      Bedroom
      • Level: Entry
      • Area: 132
      • Dimensions: 12 X 11
      Other
      • Level: Entry
      • Area: 45
      • Dimensions: 9 X 5
      Other
      • Level: Entry
      • Area: 70
      • Dimensions: 10 X 7
      Flex room
      • Level: Entry
      • Area: 44
      • Dimensions: 11 X 4
      Kitchen
      • Level: Entry
      • Area: 120
      • Dimensions: 12 X 10
      Living room
      • Level: Entry
      • Area: 240
      • Dimensions: 16 X 15
      Heating
      • Forced Air, Natural Gas
      Cooling
      • Attic Fan, Ceiling Fans
      Appliances
      • Included: Free Standing Electric Range, Free Standing Refrigerator, Microwave, Stainless Steel Appliances, Washer Dryer Stacked
      Features
      • Has basement: No
      • Has fireplace: No
      Interior area
      • Total interior livable area: 910 sqft
      • Finished area above ground: 910
      Video & virtual tour

      Property

      Parking
      • Total spaces: 2
      • Parking features: Two Car Garage, Circular Driveway, Detached, Driveway, Electricityin Garage, Heated Garage, Garage Door Opener, Workshop In Garage
      • Garage spaces: 2
      Features
      • Levels: One
      • Stories: 1
      • Entry location: GroundLevel
      • Patio & porch: Deck
      • Exterior features: Lighting
      • Pool features: None
      • Fencing: Fencing Allowed
      Lot
      • Size: 0.95 Acres
      • Dimensions: 250 x 120
      • Features: Wooded
      Details
      • Parcel number: 01342002103500
      • Special conditions: Short Sale No,Standard

      Construction

      Type & style
      • Home type: SingleFamily
      • Architectural style: Ranch
      • Property subtype: Single Family Residence
      Materials
      • Brick Veneer, Vinyl Siding
      • Foundation: Crawl Space
      • Roof: Asphalt
      Condition
      • New construction: No
      • Year built: 1978

      Utilities & green energy

      • Sewer: Septic Tank
      • Water: Well

      Community & HOA

      Community
      • Features: Clubhouse, Golf, Tennis Courts
      • Subdivision: LOST LAKE WOODS SUB
      HOA
      • Has HOA: Yes
      • Services included: Snow Removal
      • HOA fee: $220 monthly
      • HOA phone: 989-736-8197
      Location
      • Region: Lincoln

      Financial & listing details

      • Price per square foot: $209/sqft
      • Tax assessed value: $37,265
      • Annual tax amount: $744
      • Date on market: 5/6/2026
      • Cumulative days on market: 72 days
      • Listing agreement: Exclusive Right To Sell
      • Listing terms: Cash,Conventional,FHA,Va Loan

        Estimated market value

        $183,000

        $174,000 - $192,000

        $1,372/mo

        Price history

        DateEventPrice
        6/28/2026Price change$190,000-9.5%$209/sqft
        Source: Realcomp II #20261031902 Report a problem
        5/7/2026Listed for sale$210,000+138.6%$231/sqft
        Source: Realcomp II #20261031902 Report a problem
        7/31/2019Sold$88,000-1.1%$97/sqft
        Source: Agent Provided Report a problem
        7/16/2019Pending sale$89,000$98/sqft
        Source: Byce Real Estate Company #157-19-0031 Report a problem
        6/10/2019Listed for sale$89,000$98/sqft
        Source: Byce Real Estate Company #157-19-0031 Report a problem

        Public tax history

        YearProperty taxesTax assessment
        2025$744 +4.6%$56,300 +6.4%
        2024$712 +825.9%$52,900 +28.4%
        2023$77 $41,200 +7.9%
        2022-- $38,200 +19.4%
        2021-- $32,000 +2.2%
        2020$70 $31,300 +1%
        2019-- $31,000 -0.3%
        2018-- $31,100
        2017-- $31,100 +3.3%
        2016$30,700 $30,100 +6.7%
        2012-- $28,200 -4.7%
        2011-- $29,600
        Find assessor info on the county website

        Monthly payment

        Est. payment

        Payment breakdown

        Explore the cost of this home by adjusting the details. Changes won't be saved.
        All calculations are estimates and provided by Zillow, Inc. for informational purposes only. Actual amounts may vary.
        HOA fees may include property taxes on listings classified as Co-Ops. Contact the listing agent and/or owner for fee details.
        Mortgage interest rates are dependent on a number of factors, including credit score, down payment, and repayment length. Interest rate data provided by Zillow Group Marketplace, Inc. as of 1/1/1970 from various mortgage lenders with which we have lead or other similar arrangements; the Estimated Payment is an average of those rates.
        See how much you could borrow to make a competitive offer.

        Climate risks

        Neighborhood: 48742

        Getting around

        3 / 100
        Car-Dependent
        20 / 100
        Somewhat Bikeable

        Nearby schools

        GreatSchools rating

        A local agent can set up tours, give advice and negotiate with sellers.

        Browse local experts

        Similar homes