Skip main navigation
Off market
  • $1,886,200

    4084 Partridge Dr, San Jose, CA 95121

    5beds
    1,967sqft
    SingleFamily
    Built in 1967
    8,067 Square Feet Lot
    $1,886,200 Zestimate®
    $959/sqft
    $5,402 Estimated rent

    Home value

    $1,886,200

    $1.77M - $2.02M

    $5,402/mo

    Zestimate® history
    Loading
    Loading...

    Owner options

    List your home for rent

    $5,402/mo

    Rent Zestimate®

    Find your next renter with Zillow Rental Manager. Plus, with online applications, you can quickly screen prospective tenants – for free.

    Learn more

    $5,402/mo

    Rent Zestimate®

    Refinance and save

    $11,964/mo

    Est. payment

    Refinancing to a lower rate could help reduce your monthly payments and save thousands over the life of the loan.

    See today's rates

    $11,964/mo

    Est. payment

    Explore your selling options

    Work with a Zillow partner agent

    Leverage their expertise and Zillow's premium Showcase listings to get your home seen by more buyers.

    Get started

    List with your own agent

    Get your home in front of millions of buyers by listing it on Zillow.

    Learn how to do it

    Sell it yourself

    Take full control of how buyers see your home on Zillow by listing For Sale by Owner (FSBO).

    List your home

    What's special

    Swimming poolsRv parkingGreat schoolsElegant evergreen creekside areaSmall bridgeLocated near shoppingMaster bedroom

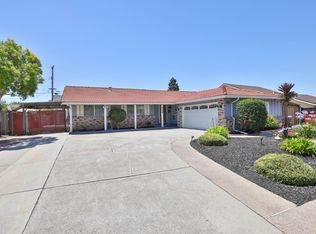
    The property nested in the Elegant Evergreen Creekside area, the second to turn into the Yerba Buena Ave and cross the small bridge, you will feel relaxed enjoying the area you live in on your drive home, spacious home great for big family, 5 br 3 full baths, a master bedroom located downstairs along with 2 other bedrooms and 2 bathrooms, a living and dining room combo, the kitchen is open to the family room with sliding door to the backyard, laundry room inside, pantry room and a two car garage. The upstairs contains 2 bedrooms with a jack & Jill bathroom, great for a home office, the lot is huge and there are many potential additions like to add an ADU, Pool, BBQ area or RV parking. The property is located within walking distance to the Creekside Cabana Club featuring swimming pools, basketball, volleyball, BBQ and more. Great Schools and located near shopping, schools, dining and entertainment.

    This property is off market, which means it's not currently listed for sale or rent on Zillow. This may be different from what's available on other websites or public sources.
    Facts & features

    Interior

    Bedrooms & bathrooms
    • Bedrooms: 5
    • Bathrooms: 3
    • Full bathrooms: 3
    Heating
    • Forced air, Electric, Gas
    Cooling
    • Central
    Appliances
    • Included: Dishwasher, Dryer, Garbage disposal, Refrigerator, Washer
    • Laundry: Washer / Dryer, Gas Hookup, Inside, Electricity Hookup (110V)
    Features
    • Flooring: Tile, Hardwood
    • Has fireplace: Yes
    Interior area
    • Total interior livable area: 1,967 sqft

    Property

    Parking
    • Parking features: Garage - Attached
    Features
    • Fencing: Fenced Back, Gate
    Lot
    • Size: 8,067 sqft
    Details
    • Parcel number: 67628073

    Construction

    Type & style
    • Home type: SingleFamily
    Materials
    • wood frame
    • Roof: Shake / Shingle
    Condition
    • Year built: 1967

    Utilities & green energy

    • Utilities for property: Public Utilities

    Community & neighborhood

    Location
    • Region: San Jose

    HOA & financial

    HOA
    • Has HOA: Yes
    • HOA fee: $31 monthly

    Other

    Other facts
    • Bathroom: Showers over Tubs - 2+, Tub with Jets, Full on Ground Floor
    • Building Type: Detached
    • Listing Class: Residential
    • Foundation: Concrete Perimeter and Slab, Concrete Perimeter, Crawl Space
    • Garage Parking Features: Attached Garage, Guest / Visitor Parking, Lighted Parking Area, Room for Oversized Vehicle, Covered Parking, Enclosed, Workshop in Garage, Gate / Door Opener
    • Dining Room: Dining Area in Living Room, Breakfast Room
    • Lot Size Area Maximum Units: Square Feet
    • Lot Size Area Minimum Units: Square Feet
    • Structure SqFt Source: Assessor
    • Flooring: Tile, Hardwood
    • Kitchen: Garbage Disposal, Dishwasher, Pantry, Exhaust Fan, Cooktop - Gas, Refrigerator
    • Fireplaces: Family Room
    • Water: Public
    • Heating: Gas, Central Forced Air
    • Lot Description: Grade - Level
    • Association Fees Include: Spa, or Tennis, Maintenance - Common Area, Recreation Facility, Pool
    • Listing Type: Exclusive Agency
    • Additional Rooms: Formal Entry, Workshop, Laundry Room, Office Area
    • Utilities: Public Utilities
    • Sewer Septic: Sewer - Public
    • Fencing: Fenced Back, Gate
    • Cooling: Multi-Zone, Central AC
    • HOA Exist Y/N: 1
    • HOA Fee: 378
    • Additional Listing Info: Not Applicable
    • Family Room: Kitchen / Family Room Combo
    • Laundry: Washer / Dryer, Gas Hookup, Inside, Electricity Hookup (110V)
    • Roof: Wood Shakes / Shingles
    • Bedrooms: More than One Bedroom on Ground Floor, Primary Bedroom on Ground Floor
    • HOA Fee Frequency: Annually
    • Electric Vehicle Hookup Type: Electric Vehicle Hookup Level 1 (120 volts)

    Price history

    DateEventPrice
    3/25/2022Sold$1,680,000+12.9%$854/sqft
    Source: MLSListings Inc #ML81878744 Report a problem
    2/17/2022Listed for sale$1,488,000+45.9%$756/sqft
    Source: MLSListings Inc #ML81878744 Report a problem
    10/19/2018Sold$1,020,000-7.2%$519/sqft
    Source: MLSListings Inc #ML81716345 Report a problem
    9/10/2018Pending sale$1,099,000$559/sqft
    Source: Intero Real Estate Services #ML81716345 Report a problem
    8/22/2018Price change$1,099,000-8%$559/sqft
    Source: Intero Real Estate Services #ML81716345 Report a problem
    7/26/2018Listed for sale$1,195,000+165.6%$608/sqft
    Source: Intero Real Estate Services #ML81716345 Report a problem
    9/22/2000Sold$450,000$229/sqft
    Source: Public Record Report a problem

    Public tax history

    YearProperty taxesTax assessment
    2025$24,197 +1.4%$1,782,828 +2%
    2024$23,869 +1.7%$1,747,871 +2%
    2023$23,464 +0.8%$1,713,600 +59.8%
    2022$23,287 +53.7%$1,072,201 +2%
    2021$15,151 +11.8%$1,051,178 +8.9%
    2020$13,547 $965,000 -5.4%
    2019$13,547 +51.8%$1,020,000 +71.2%
    2018$8,924 $595,931 +2%
    2017$8,924 +1.6%$584,247 +2%
    2016$8,782 -4.4%$572,792 +1.5%
    2015$9,184 +20.9%$564,189 +2%
    2014$7,600 $553,138 +0.5%
    2013-- $550,640 +8.8%
    2012-- $506,000 -4.4%
    2011-- $529,259 +0.8%
    2010-- $525,304 -0.2%
    2009-- $526,553 +2%
    2008-- $516,230 +2%
    2007-- $506,109 +2%
    2006-- $496,186 +2%
    2005-- $486,458 +2%
    2004-- $476,920 +1.9%
    2003-- $468,180 +4.1%
    2002-- $449,700 -0.1%
    2001-- $450,000

    Find assessor info on the county website

    Neighborhood: Evergreen

    Nearby schools

    GreatSchools rating
    Schools provided by the listing agent
    • Middle: George V. LeyVa Intermediate
    • High: Silver Creek High

    Source: The MLS. This data may not be complete. We recommend contacting the local school district to confirm school assignments for this home.

    Get a cash offer in 3 minutes
    Find out how much your home could sell for in as little as 3 minutes with a no-obligation cash offer.
    Estimated market value
    $1,886,200
    Get a cash offer in 3 minutes
    Find out how much your home could sell for in as little as 3 minutes with a no-obligation cash offer.
    Estimated market value
    $1,886,200