Skip main navigation
Sold for $492,000
  • $492,000

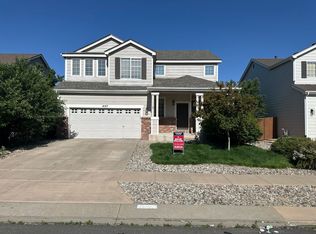
    4084 Pioneer Creek Dr, Colorado Springs, CO 80922

    4beds
    1,839sqft
    Single Family Residence
    Built in 2002
    6,325 Square Feet Lot
    $465,800 Zestimate®
    $268/sqft
    $2,482 Estimated rent

    Home value

    $465,800

    $443,000 - $489,000

    $2,482/mo

    Zestimate® history
    Loading
    Loading...

    Owner options

    List your home for rent

    $2,482/mo

    Rent Zestimate®

    Find your next renter with Zillow Rental Manager. Plus, with online applications, you can quickly screen prospective tenants – for free.

    Learn more

    $2,482/mo

    Rent Zestimate®

    Refinance and save

    $2,992/mo

    Est. payment

    Refinancing to a lower rate could help reduce your monthly payments and save thousands over the life of the loan.

    See today's rates

    $2,992/mo

    Est. payment

    Explore your selling options

    Work with a Zillow partner agent

    Leverage their expertise and Zillow's premium Showcase listings to get your home seen by more buyers.

    Get started

    List with your own agent

    Get your home in front of millions of buyers by listing it on Zillow.

    Learn how to do it

    Sell it yourself

    Take full control of how buyers see your home on Zillow by listing For Sale by Owner (FSBO).

    List your home

    What's special

    Modern styleElectric fireplaceRustic charmUrban farmhouse livingThoughtfully designed spaceCustom hoodBrick-style touches
    Step right into this stunning 4-bedroom, 3-bathroom beauty that captures the essence of urban farmhouse living. Nestled in a peaceful neighborhood, this home has been thoughtfully remodeled to blend modern style with rustic charm. Inside, you'll find a thoughtfully designed space where even the smallest details, like the custom hood and pot filler, have been considered. The heart of the home is the spacious kitchen, decked out with stainless steel appliances, granite countertops, and an undermount sink, all lit up by cool custom lighting. Hardwood floors lead you through the open-concept main level, right into a comfy living area warmed by an electric fireplace and accented with brick-style touches. The dining area flows seamlessly from indoor to outdoor, ready to accommodate gatherings of any size. Just slide open the glass doors, and the expansive patio welcomes you with a stunning and functional pergola. As you make your way to the upper level, you'll notice how much attention has been given to every detail and how effortlessly design and functionality come together. Whether you're winding down in the bedrooms, getting lost in a book by the custom bookshelf, or enjoying a soak in the remodeled baths, the upper level of this home is all about thoughtful design and creating a cozy atmosphere that everyone can enjoy.

    Zillow last checked:

    Listing updated:

    Listed by:

    Brandon Smith 719-310-5798,

    The Platinum Group

    Bought with:

    Corina Martin ABR AHWD GREEN GRI MRP PSA SRES SRS

    RE/MAX Properties Inc

    Source: elevateMLS,MLS#: 4439638MLS Logo

    Facts & features

    Interior

    Bedrooms & bathrooms
    • Bedrooms: 4
    • Bathrooms: 3
    • Full bathrooms: 2
    • 1/2 bathrooms: 1
    Heating
    • Forced Air
    Cooling
    • Central Air
    Appliances
    • Included: Dishwasher, Disposal, Dryer, Refrigerator, Washer
    • Laundry: Electric Hook-up, Main Level
    Features
    • 6-Panel Doors, Great Room, Vaulted Ceiling(s), Pantry
    • Flooring: Carpet, Vinyl/Linoleum, Wood
    • Has basement: No
    • Number of fireplaces: 1
    • Fireplace features: Electric, One
    Interior area
    • Total structure area: 1,839
    • Total interior livable area: 1,839 sqft
    • Finished area above ground: 1,839
    • Finished area below ground: 0

    Property

    Parking
    • Total spaces: 2
    • Parking features: Attached, Concrete Driveway
    • Attached garage spaces: 2
    Features
    • Levels: Two
    • Stories: 2
    • Patio & porch: Concrete
    • Exterior features: Auto Sprinkler System
    • Fencing: Back Yard
    Lot
    • Size: 6,325 Square Feet
    • Features: Level, Near Park, Near Schools, Near Shopping Center, HOA Required $, Landscaped
    Details
    • Parcel number: 5329210002

    Construction

    Type & style
    • Home type: SingleFamily
    • Property subtype: Single Family Residence
    Materials
    • Masonite
    • Foundation: Crawl Space
    • Roof: Composite Shingle
    Condition
    • Existing Home
    • New construction: No
    • Year built: 2002

    Utilities & green energy

    • Water: Assoc/Distr
    • Utilities for property: Natural Gas Connected

    Community & HOA

    HOA
    • Services included: Covenant Enforcement, Management
    • HOA fee: $154 annually
    Location
    • Region: Colorado Springs

    Financial & listing details

    • Price per square foot: $268/sqft
    • Tax assessed value: $442,000
    • Annual tax amount: $1,274
    • Date on market: 10/4/2023
    • Listing terms: Cash,Conventional,FHA,VA Loan

    Price history

    DateEventPrice
    9/29/2023Sold$492,000+2.5%$268/sqft
    Source: elevateMLS #4439638 Report a problem
    9/7/2023Contingent$480,000$261/sqft
    Source: elevateMLS #4439638 Report a problem
    9/4/2023Listed for sale$480,000$261/sqft
    Source: elevateMLS #4439638 Report a problem
    8/29/2023Contingent$480,000$261/sqft
    Source: elevateMLS #4439638 Report a problem
    8/25/2023Listed for sale$480,000+119.2%$261/sqft
    Source: elevateMLS #4439638 Report a problem
    5/18/2015Sold$219,000+1.9%$119/sqft
    Source: Public Record Report a problem
    7/24/2014Listing removed$1,350$1/sqft
    Source: Courtney & Courtney Report a problem
    7/17/2014Listed for rent$1,350$1/sqft
    Source: Courtney & Courtney Report a problem
    3/17/2014Listing removed$215,000$117/sqft
    Source: RE/MAX REAL ESTATE GROUP #794995 Report a problem
    1/10/2014Price change$215,000-2.3%$117/sqft
    Source: RE/MAX REAL ESTATE GROUP #794995 Report a problem
    11/27/2013Price change$220,000-1.1%$120/sqft
    Source: RE/MAX REAL ESTATE GROUP #794995 Report a problem
    10/17/2013Listed for sale$222,500$121/sqft
    Source: RE/MAX REAL ESTATE GROUP #794995 Report a problem
    6/26/2007Sold$222,500+14.1%$121/sqft
    Source: Public Record Report a problem
    9/28/2004Sold$195,000+9.2%$106/sqft
    Source: Public Record Report a problem
    3/18/2003Sold$178,500$97/sqft
    Source: Public Record Report a problem

    Public tax history

    YearProperty taxesTax assessment
    2024$1,429 +12.1%$29,610
    2023$1,275 -4.1%$29,610 +35.4%
    2022$1,329 $21,870 -2.8%
    2021-- $22,500 +13.8%
    2020$1,182 +1.1%$19,770
    2019$1,169 +21.3%$19,770 +24.4%
    2018$964 +0.5%$15,890
    2017$959 -0.5%$15,890 +1.1%
    2016$964 -0.3%$15,710
    2015$966 +5.6%$15,710 +7.8%
    2014$915 $14,570
    2013-- --
    2012-- $15,480
    2011$1,040 $15,480 -7.3%
    2010-- $16,700
    2009-- $16,700 +0.1%
    2008-- $16,690
    2006-- $16,690 +35.7%
    2004-- $12,300 +41.4%
    2003$37 $8,700 +1877.3%
    2002-- $440
    Find assessor info on the county website

    Neighborhood: Powers

    Nearby schools

    GreatSchools rating
    Schools provided by the listing agent
    • Elementary: Springs Ranch
    • Middle: Skyview
    • High: Sand Creek
    • District: Falcon-49

    Source: elevateMLS. This data may not be complete. We recommend contacting the local school district to confirm school assignments for this home.

    Get a cash offer in 3 minutes
    Find out how much your home could sell for in as little as 3 minutes with a no-obligation cash offer.
    Estimated market value
    $465,800
    Get a cash offer in 3 minutes
    Find out how much your home could sell for in as little as 3 minutes with a no-obligation cash offer.
    Estimated market value
    $465,800