Skip main navigation
Closed
  • Price Unknown

    4084 Rebekah Dr, Olive Branch, MS 38654

    3beds
    2,724sqft
    Residential, Single Family Residence
    Built in 2000
    0.69 Acres Lot
    $395,000 Zestimate®
    $--/sqft
    $2,715 Estimated rent

    Home value

    $395,000

    $356,000 - $438,000

    $2,715/mo

    Zestimate® history
    Loading
    Loading...

    Owner options

    List your home for rent

    $2,715/mo

    Rent Zestimate®

    Find your next renter with Zillow Rental Manager. Plus, with online applications, you can quickly screen prospective tenants – for free.

    Learn more

    $2,715/mo

    Rent Zestimate®

    Refinance and save

    $200/mo

    Est. payment

    Refinancing to a lower rate could help reduce your monthly payments and save thousands over the life of the loan.

    See today's rates

    $200/mo

    Est. payment

    Explore your selling options

    Work with a Zillow partner agent

    Leverage their expertise and Zillow's premium Showcase listings to get your home seen by more buyers.

    Get started

    List with your own agent

    Get your home in front of millions of buyers by listing it on Zillow.

    Learn how to do it

    Sell it yourself

    Take full control of how buyers see your home on Zillow by listing For Sale by Owner (FSBO).

    List your home

    What's special

    Beautiful back patioSpacious courtyardLarge islandPlenty of green spacePlantation shuttersVaulted ceilings
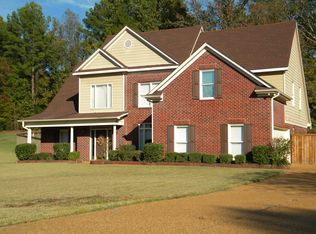
    A Peaceful, Stunning Retreat! This 3BR, 2.5BA home offers a flexible layout with a bonus room that can serve as a 4th bedroom, office, or playroom. Nestled in serene privacy on a little over half an acre, it features a spacious courtyard, plenty of green space, and a beautiful back patio accessible from both the primary suite and living room — perfect for watching deer pass by. The hearth room boasts vaulted ceilings, plantation shutters, and built-ins, while the kitchen offers a large island that adds both charm and functionality. Truly a Dream Home with a side-entry garage and extended driveway, located in the DeSoto Central School District.

    Zillow last checked:

    Listing updated:

    Listed by:

    Mia K Atkinson 901-316-6552,

    eXp Realty

    Bought with:

    Sharon D Turner, S-54532

    Lawrence Johnson Realtors

    Source: MLS United,MLS#: 4128455

    Facts & features

    Interior

    Bedrooms & bathrooms
    • Bedrooms: 3
    • Bathrooms: 3
    • Full bathrooms: 2
    • 1/2 bathrooms: 1
    Heating
    • Central, Electric, Heat Pump, Natural Gas
    Cooling
    • Ceiling Fan(s), Central Air, Electric
    Appliances
    • Included: Built-In Electric Range, Cooktop, Dishwasher, Disposal, Electric Cooktop, Free-Standing Refrigerator, Refrigerator
    • Laundry: Laundry Room, Lower Level
    Features
    • Built-in Features, Ceiling Fan(s), Double Vanity, Eat-in Kitchen, High Ceilings, Kitchen Island, Primary Downstairs, Walk-In Closet(s), Granite Counters
    • Flooring: Vinyl, Carpet, Hardwood
    • Has fireplace: Yes
    • Fireplace features: Living Room
    Interior area
    • Total structure area: 2,724
    • Total interior livable area: 2,724 sqft

    Property

    Parking
    • Total spaces: 2
    • Parking features: Attached, Driveway, Garage Door Opener, Garage Faces Side, Concrete
    • Attached garage spaces: 2
    • Has uncovered spaces: Yes
    Features
    • Levels: Two
    • Stories: 2
    • Patio & porch: Front Porch, Patio
    • Exterior features: Rain Gutters
    • Fencing: Wood
    • Waterfront features: None
    Lot
    • Size: 0.69 Acres
    • Dimensions: 207 x 145
    • Features: Few Trees
    Details
    • Parcel number: 2063080400000300

    Construction

    Type & style
    • Home type: SingleFamily
    • Architectural style: Colonial
    • Property subtype: Residential, Single Family Residence
    Materials
    • Brick, Wood Siding
    • Foundation: Slab
    • Roof: Architectural Shingles
    Condition
    • Move In Ready
    • New construction: No
    • Year built: 2000

    Utilities & green energy

    • Sewer: Public Sewer
    • Water: Public
    • Utilities for property: Electricity Available, Electricity Connected, Natural Gas Available, Natural Gas Connected, Water Available, Water Connected

    Community & HOA

    Community
    • Security: Smoke Detector(s)
    • Subdivision: Oakwood Park
    HOA
    • Has HOA: Yes
    • Services included: Maintenance Grounds
    • HOA fee: $200 annually
    Location
    • Region: Olive Branch

    Financial & listing details

    • Tax assessed value: $263,846
    • Annual tax amount: $2,367
    • Date on market: 12/30/2025
    • Electric utility on property: Yes

    Price history

    DateEventPrice
    1/30/2026Sold--
    Source: MLS United #4128455 Report a problem
    1/6/2026Pending sale$400,000$147/sqft
    Source: MAAR #10207575 Report a problem
    12/30/2025Listed for sale$400,000$147/sqft
    Source: MLS United #4128455 Report a problem
    12/16/2025Pending sale$400,000$147/sqft
    Source: MAAR #10207575 Report a problem
    11/26/2025Price change$400,000-4.5%$147/sqft
    Source: MLS United #4128455 Report a problem
    10/12/2025Price change$419,000+2.4%$154/sqft
    Source: MAAR #10207575 Report a problem
    9/19/2024Pending sale$409,000$150/sqft
    Source: MLS United #4089540 Report a problem
    9/7/2024Price change$409,000-2.4%$150/sqft
    Source: MLS United #4089540 Report a problem
    8/26/2024Listed for sale$419,000+89.2%$154/sqft
    Source: MLS United #4089540 Report a problem
    5/20/2014Sold--
    Source: Public Record Report a problem
    10/29/2011Listing removed$221,500$81/sqft
    Source: Keller Williams - North Mississippi #272497 Report a problem
    9/8/2011Price change$221,500-3.7%$81/sqft
    Source: Keller Williams - North Mississippi #272497 Report a problem
    7/22/2011Price change$229,900-2.2%$84/sqft
    Source: Keller Williams - North Mississippi #272497 Report a problem
    5/1/2011Listed for sale$235,000$86/sqft
    Source: KELLER WILLIAMS REALTY - MS #272497 Report a problem

    Public tax history

    YearProperty taxesTax assessment
    2025$3,055 +29.1%$26,385 +35%
    2024$2,367 $19,539
    2023$2,367 $19,539
    2022$2,367 $19,539
    2021$2,367 +7.9%$19,539 +7%
    2020$2,193 $18,263
    2019$2,193 $18,263
    2018$2,193 +2.1%$18,263 +2.4%
    2017$2,147 $17,832
    2016$2,147 -12.3%$17,832 -43.7%
    2015$2,447 +47.3%$31,664 +77.6%
    2014$1,661 -18.8%$17,832
    2013$2,046 $17,832 +1.2%
    2010-- $17,613
    2009-- $17,613
    2008-- $17,613
    Find assessor info on the county website

    Neighborhood: 38654

    Nearby schools

    GreatSchools rating
    Schools provided by the listing agent
    • Elementary: Desoto Central
    • Middle: Desoto Central
    • High: Desoto Central

    Source: MLS United. This data may not be complete. We recommend contacting the local school district to confirm school assignments for this home.

    Sell for more on Zillow
    Get a Zillow Showcase℠ listing at no additional cost and you could sell for .
    $395,000
    2% more
    +$7,900
    With Zillow Showcase(estimated)
    $402,900