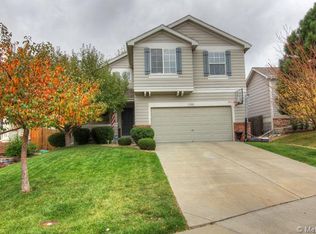
Retreat to this delightfully designed home in metro Denver's southeastern playground! Outside awaits close proximity to both Aurora and Quincy Reservoirs, miles of bike trails and some of Colorado's best golf courses. Inside, enjoy retreats in every level of the home: 4 bedrooms spaces wonderfully throughout the house, loads of kitchen and dining space, plenty of entertaining inside and on the back deck. Great morning light in the backyard, southern exposure in the front yard is key during the winter. Maintained beautifully, it's ready for you to move in and start living.
Pending
$550,000
4084 S Riviera Street, Aurora, CO 80018
4beds
2,170sqft
Single Family Residence
Built in 2000
6,534 Square Feet Lot
$-- Zestimate®
$253/sqft
$53/mo HOA
What's special
- 25 days
- 401
- 37
Zillow last checked:
Listing updated:
Listed by:
Karl Lueders 720-971-8267 karl@madisonprops.com,
Madison & Company Properties
Source: REcolorado as distributed by MLS GRID,MLS#: 8143695
Facts & features
Interior
Bedrooms & bathrooms
- Bedrooms: 4
- Bathrooms: 3
- Full bathrooms: 3
Bedroom
- Level: Upper
Bedroom
- Level: Upper
Bedroom
- Level: Upper
Bedroom
- Level: Basement
Bathroom
- Level: Upper
Bathroom
- Level: Upper
Bathroom
- Level: Basement
Family room
- Level: Main
Kitchen
- Level: Main
Living room
- Level: Upper
Heating
- Forced Air, Natural Gas
Cooling
- Attic Fan, Central Air
Appliances
- Included: Dishwasher, Disposal, Dryer, Humidifier, Oven, Refrigerator, Washer
Features
- Ceiling Fan(s), Eat-in Kitchen, Jack & Jill Bathroom, Radon Mitigation System, Vaulted Ceiling(s)
- Flooring: Carpet, Tile, Wood
- Basement: Finished,Full
- Number of fireplaces: 1
- Fireplace features: Family Room
Interior area
- Total structure area: 2,170
- Total interior livable area: 2,170 sqft
- Finished area above ground: 1,648
- Finished area below ground: 405
Video & virtual tour
Property
Parking
- Total spaces: 2
- Parking features: Garage - Attached
- Attached garage spaces: 2
Features
- Levels: Multi/Split
- Patio & porch: Deck
Lot
- Size: 6,534 Square Feet
- Features: Level
Details
- Parcel number: 034022341
- Special conditions: Standard
Construction
Type & style
- Home type: SingleFamily
- Architectural style: Urban Contemporary
- Property subtype: Single Family Residence
Materials
- Brick, Frame
- Roof: Composition
Condition
- Year built: 2000
Utilities & green energy
- Sewer: Public Sewer
- Water: Public
Community & HOA
Community
- Subdivision: East Quincy Highlands
HOA
- Has HOA: Yes
- Services included: Maintenance Grounds, Recycling, Trash
- HOA fee: $160 quarterly
- HOA name: AMI Advanced Management
- HOA phone: 720-633-9722
Location
- Region: Aurora
Financial & listing details
- Price per square foot: $253/sqft
- Tax assessed value: $579,900
- Annual tax amount: $3,840
- Date on market: 9/11/2026
- Listing terms: Cash,Conventional,FHA,VA Loan
- Exclusions: Sellers' Personal Property
- Ownership: Individual
Estimated market value
Not available
Estimated sales range
Not available
Not available
Price history
| Date | Event | Price |
|---|---|---|
| 9/25/2026 | Pending sale | $550,000$253/sqft |
Source:  REcolorado as distributed by MLS GRID #8143695 Report a problem REcolorado as distributed by MLS GRID #8143695 Report a problem | ||
| 9/11/2026 | Listed for sale | $550,000-1.8%$253/sqft |
Source: REcolorado as distributed by MLS GRID #8143695 Report a problem | ||
| 10/13/2023 | Sold | $559,900+72.3%$258/sqft |
Source: REcolorado as distributed by MLS GRID #3409810 Report a problem | ||
| 12/1/2015 | Sold | $325,000+1.6%$150/sqft |
Source:  IRES as distributed by MLS GRID #776382 Report a problem IRES as distributed by MLS GRID #776382 Report a problem | ||
| 10/2/2015 | Listed for sale | $320,000+31.7%$147/sqft |
Source: Bodin Realty International #776382 Report a problem | ||
| 12/4/2013 | Sold | $243,000-0.8%$112/sqft |
Source: Public Record Report a problem | ||
| 9/28/2013 | Listed for sale | $244,900+21.2%$113/sqft |
Source: Metro Elite Realty Group #1235501 Report a problem | ||
| 12/17/2001 | Sold | $202,000-1.6%$93/sqft |
Source: Public Record Report a problem | ||
| 10/13/2000 | Sold | $205,224$95/sqft |
Source: Public Record Report a problem | ||
Public tax history
| Year | Property taxes | Tax assessment |
|---|---|---|
| 2025 | $3,365 +10.8% | $36,244 +5.9% |
| 2024 | $3,038 +14% | $34,224 -10.6% |
| 2023 | $2,665 -3.9% | $38,277 +35.8% |
| 2022 | $2,772 | $28,176 -2.8% |
| 2021 | -- | $28,987 +3.4% |
| 2020 | $2,707 +10.1% | $28,021 |
| 2019 | $2,460 | $28,021 +14.6% |
| 2018 | $2,460 +1.1% | $24,458 |
| 2017 | $2,434 | $24,458 +19% |
| 2016 | -- | $20,553 |
| 2015 | -- | $20,553 +38.4% |
| 2014 | $2,089 +25.6% | $14,846 -9.9% |
| 2013 | $1,663 | $16,470 |
| 2012 | -- | $16,470 |
| 2011 | $1,645 +2.1% | $16,470 +6.6% |
| 2010 | $1,612 -14.5% | $15,450 |
| 2009 | $1,886 | $15,450 -13.8% |
| 2008 | -- | $17,926 |
| 2007 | -- | $17,926 +2.4% |
| 2006 | -- | $17,504 |
| 2005 | -- | $17,504 +6.8% |
| 2002 | $2,061 +460.5% | $16,390 +444.5% |
| 2001 | $368 | $3,010 |
Find assessor info on the county website
Monthly payment
Est. payment
Payment breakdown
Explore the cost of this home by adjusting the details. Changes won't be saved.Climate risks
Neighborhood: East Quincy Highlands
Nearby schools
Schools provided by the listing agent
- Elementary: Mountain Vista
- Middle: Sky Vista
- High: Eaglecrest
- District: Cherry Creek 5
Source: REcolorado as distributed by MLS GRID. This data may not be complete. We recommend contacting the local school district to confirm school assignments for this home.
Similar homes
- $519,9003 bd4 ba2.2k sqft22398 E Oxford Drive, Aurora, CO 80018For Sale

 MLS ID #4545038, Chris Calicchia, MB Bellissimo Homes. REcolorado as distributed by MLS GRID
 - $539,9974 bd3 ba2.1k sqft24265 E Wagon Trail Avenue, Aurora, CO 80016For Sale
 MLS ID #7112595, Carlos J Carcamo-Romero, PAK Home Realty. REcolorado as distributed by MLS GRID
 - $550,0004 bd4 ba2.4k sqft4860 S Picadilly Court, Aurora, CO 80015For Sale
 MLS ID #3249691, Robert Hryniewich, HomeSmart. REcolorado as distributed by MLS GRID
 - $574,9994 bd4 ba2.5k sqft22750 E Progress Avenue, Aurora, CO 80015For Sale
 MLS ID #8660319, Krystal Sanchez, Keller Williams Preferred Realty. REcolorado as distributed by MLS GRID
 - $525,0004 bd4 ba2.1k sqft24782 E Wyoming Circle, Aurora, CO 80018For SaleMLS ID #4767862, Kylie Rupert, Coldwell Banker Realty 24. REcolorado as distributed by MLS GRID
- $550,0004 bd3 ba2.6k sqft5582 S Jericho Way, Centennial, CO 80015For SaleMLS ID #5591798, Dan D Gerlock, Coldwell Banker Realty 18. REcolorado as distributed by MLS GRID
- $515,0003 bd3 ba1.5k sqft22079 E Belleview Place, Aurora, CO 80015For SaleMLS ID #1789508, Dae Jung Trejo, Keller Williams Realty Downtown LLC. REcolorado as distributed by MLS GRID
- $519,9003 bd3 ba1.8k sqft22295 E Belleview Lane, Aurora, CO 80015For SaleMLS ID #9118411, David P Danek, HomeSmart. REcolorado as distributed by MLS GRID
- $515,0003 bd3 ba1.6k sqft3876 S Jericho Court, Aurora, CO 80013For SaleMLS ID #9482295, Andre Dixion, Blue Pebble Homes. REcolorado as distributed by MLS GRID
- $595,0005 bd4 ba2.9k sqft5134 S Ukraine Street, Aurora, CO 80015For SaleMLS ID #3901621, Corey Keach, Redfin Corporation. REcolorado as distributed by MLS GRID
- $504,9003 bd3 ba1.4k sqft3889 S Kirk Way, Aurora, CO 80013For SaleMLS ID #5517903, Anson Young, eXp Realty, LLC. REcolorado as distributed by MLS GRID
- $565,0003 bd2 ba2.7k sqft24025 E Wagon Trail Avenue, Aurora, CO 80016For SaleMLS ID #6440278, Erin Neptune, Ed Prather Real Estate. REcolorado as distributed by MLS GRID
- $499,9994 bd4 ba1.9k sqft19584 E Ithaca Place, Aurora, CO 80013For SaleMLS ID #8941743, Betsy Aguilar, Gala Group, LLC. REcolorado as distributed by MLS GRID
- $538,0004 bd4 ba2.4k sqft18215 E Warren Ave, Aurora, CO 80013For Sale
 MLS ID #9559868, Jennifer Shaver AHWD C2EX HFR MRP , The Tercero Group Realty. elevateMLS
 - $550,0004 bd4 ba2.5k sqft7639 S Zante Court, Aurora, CO 80016For SaleMLS ID #4279715, Danielle Martini, Coldwell Banker Realty 44. REcolorado as distributed by MLS GRID
- $495,0003 bd3 ba1.7k sqft19986 E Villanova Place, Aurora, CO 80013For SaleMLS ID #6514536, Kimo Toguchi, RE/MAX Alliance. REcolorado as distributed by MLS GRID
- $590,0004 bd4 ba3k sqft2366 S Genoa Street, Aurora, CO 80013For SaleMLS ID #2087177, Kimora White, Equity Colorado Real Estate. REcolorado as distributed by MLS GRID
- $499,9993 bd3 ba1.5k sqft4850 S Elk Court, Aurora, CO 80016For SaleMLS ID #5531521, Lori Finch, Coldwell Banker Realty 24. REcolorado as distributed by MLS GRID
- $585,0005 bd3 ba2.6k sqft4582 S Fraser Way, Aurora, CO 80015For SaleMLS ID #4981198, Marcyndah Cosner, Coldwell Banker Realty 44. REcolorado as distributed by MLS GRID
- $525,0003 bd3 ba1.9k sqft14883 E Maple Place, Aurora, CO 80012For SaleMLS ID #4026868, Jessica Troncoso, Troncoso Realty. REcolorado as distributed by MLS GRID
