Skip main navigation
Off market
  • $272,300

    4084 Shannon Brown Dr, Orlando, FL 32808

    3beds
    1,736sqft
    1/2 Duplex
    Built in 1981
    1,681 Square Feet Lot
    $272,300 Zestimate®
    $157/sqft
    $2,132 Estimated rent

    Home value

    $272,300

    $256,000 - $289,000

    $2,132/mo

    Zestimate® history
    Loading
    Loading...

    Owner options

    List your home for rent

    $2,132/mo

    Rent Zestimate®

    Find your next renter with Zillow Rental Manager. Plus, with online applications, you can quickly screen prospective tenants – for free.

    Learn more

    $2,132/mo

    Rent Zestimate®

    Refinance and save

    $2,084/mo

    Est. payment

    Refinancing to a lower rate could help reduce your monthly payments and save thousands over the life of the loan.

    See today's rates

    $2,084/mo

    Est. payment

    Explore your selling options

    Work with a Zillow partner agent

    Leverage their expertise and Zillow's premium Showcase listings to get your home seen by more buyers.

    Get started

    List with your own agent

    Get your home in front of millions of buyers by listing it on Zillow.

    Learn how to do it

    Sell it yourself

    Take full control of how buyers see your home on Zillow by listing For Sale by Owner (FSBO).

    List your home

    What's special

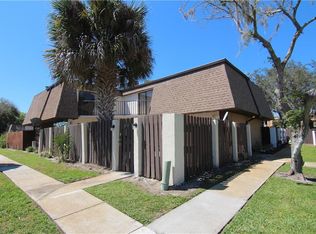
    One or more photo(s) has been virtually staged. Whether you're a first time home buyer or looking to invest you'll appreciate this recently updated 3 bed/2.5 bath, TWO STORY HOME with a PRIVATE COURTYARD entrance! As you enter through the front door, you are welcomed by beautiful wood-look LAMINATE FLOORS throughout the first floor, a spacious living room with an updated ceiling fan and a WOOD BURNING FIREPLACE! The LIVING ROOM is OPEN to the dining room and kitchen area and has SLIDING DOORS giving access to the COURTYARD. This delightful kitchen has been recently updated, showcasing GRANITE COUNTERS, STAINLESS STEEL APPLIANCES, seemingly endless SOLID WOOD CABINETS providing tons of storage and as a bonus, large SLIDING DOORS also giving access to the courtyard. The DINING ROOM is shared in the grand kitchen space and shares views with the living room making this an ideal centralized location for entertaining friends and family! Just off the living room you will find a generously sized FIRST FLOOR BEDROOM with ample closet space, an UPDATED CEILING FAN, updated carpets and more SLIDING DOORS that lead to the spacious courtyard. The second floor bedrooms are newly carpeted and have UPDATED CEILING FANS. Both upstairs bathrooms feature NEW LIGHT FIXTURES, UPDATED VANITIES & DECORATIVE MIRRORS. The upstairs MASTER BEDROOM is a vast space that includes an enormous WALK-IN CLOSET, SLIDING DOORS giving access to the BALCONY and features an EN-SUITE with tiled standing shower. The additional upstairs bedroom is considerably sized and also includes SLIDING DOORS to the BALCONY. The impressive COURTYARD provides access to the living room, kitchen as well as downstairs bedroom and the second floor balcony has FULL COURTYARD VIEWS as well. This is a unique space that can become a fantastic OUTDOOR LIVING and ENTERTAINING SPACE with COMPLETE PRIVACY as it is surrounded by a VINYL FENCE. This charming home also features a NEW ROOF (2019) as well as New A/C and replumbing! Located across the street from Lake Orlando, as well as easy access to N. John Young Pkwy, HWY 50, 408 and I-4! Plus a short commute to Rosemont Community Center, College Park, Rollins College, Park Ave, Downtown Orlando, Baldwin Park, local shops, restaurants, Universal, Seaworld, Disney and so much more! Conveniently located and MOVE-IN READY, this updated home is everything you have been looking for!

    This property is not currently displayed as for sale or rent on Zillow. This may be different from what's on other websites or public sources.
    Originating MLS: Orlando Regional

    Facts & features

    Interior

    Bedrooms & bathrooms
    • Bedrooms: 3
    • Bathrooms: 3
    • Full bathrooms: 2
    • 1/2 bathrooms: 1
    Heating
    • Forced air, Electric
    Cooling
    • Central
    Appliances
    • Included: Dishwasher, Dryer, Freezer, Garbage disposal, Microwave, Range / Oven, Refrigerator, Washer
    • Laundry: Inside, Laundry Closet
    Features
    • Ceiling Fans(s), Eating Space In Kitchen, Open Floorplan, Split Bedroom, Solid Wood Cabinets, Thermostat, Solid Surface Counters
    • Flooring: Carpet, Laminate
    • Windows: Blinds
    • Basement: None
    • Fireplace features: Living Room, Wood Burning
    Interior area
    • Structure area source: Public Records
    • Total interior livable area: 1,736 sqft

    Property

    Parking
    • Total spaces: 2
    Features
    • Levels: Two
    • Patio & porch: Patio, Porch
    • Fencing: Vinyl
    Lot
    • Size: 1,681 Square Feet
    • Features: In County, Level/Flat, Sidewalk, Street Paved
    Details
    • Parcel number: 292208779608030
    • Zoning: PD/W

    Construction

    Type & style
    • Home type: SingleFamily
    • Property subtype: 1/2 Duplex
    Materials
    • masonry
    • Roof: Built-up
    Condition
    • Year built: 1981

    Utilities & green energy

    • Sewer: Public Sewer
    • Water: Public
    • Utilities for property: BB/HS Internet Available, Cable Available, Electricity Available

    Community & HOA

    Community
    • Subdivision: ROSEWOOD COLONY PH 01
    HOA
    • Has HOA: Yes
    • HOA fee: $120 monthly
    Location
    • Region: Orlando

    Financial & listing details

    • Price per square foot: $157/sqft
    • Tax assessed value: $226,918
    • Annual tax amount: $2,334
    • Listing terms: Cash, Conventional
    • Ownership: Fee Simple

    Price history

    DateEventPrice
    9/1/2020Sold$175,000$101/sqft
    Source: Stellar MLS #O5867540 Report a problem
    7/11/2020Pending sale$175,000$101/sqft
    Source: WEMERT GROUP REALTY LLC #O5867540 Report a problem
    7/2/2020Price change$175,000-2.8%$101/sqft
    Source: WEMERT GROUP REALTY LLC #O5867540 Report a problem
    6/3/2020Pending sale$180,000$104/sqft
    Source: WEMERT GROUP REALTY LLC #O5867540 Report a problem
    6/2/2020Listed for sale$180,000+5.9%$104/sqft
    Source: WEMERT GROUP REALTY LLC #O5867540 Report a problem
    10/22/2019Sold$169,900$98/sqft
    Source: Public Record Report a problem
    9/11/2019Pending sale$169,900$98/sqft
    Source: RE/MAX 200 Realty #O5810115 Report a problem
    9/6/2019Listed for sale$169,900+70.1%$98/sqft
    Source: RE/MAX 200 REALTY #O5810115 Report a problem
    5/31/2019Sold$99,900+301.2%$58/sqft
    Source: Public Record Report a problem
    2/10/2012Sold$24,900$14/sqft
    Source: Public Record Report a problem
    12/10/2011Listed for sale$24,900-85.6%$14/sqft
    Source: isNowListed.com Report a problem
    7/25/2006Sold$173,000+108.4%$100/sqft
    Source: Public Record Report a problem
    8/2/2002Sold$83,000$48/sqft
    Source: Public Record Report a problem

    Public tax history

    YearProperty taxesTax assessment
    2024$2,334 +6.3%$159,705 +3%
    2023$2,196 +3.5%$155,053 +3%
    2022$2,121 +2.1%$150,537 +3%
    2021$2,077 -18.5%$146,152 +12.4%
    2020$2,549 +207.3%$130,009 +68.1%
    2019$830 +2.1%$77,326 +1.9%
    2018$813 $75,884 -12.1%
    2017$813 +1.6%$86,307 +3.8%
    2016$800 -0.7%$83,115 -20.5%
    2015$805 -2.8%$104,494 +14.7%
    2014$828 +4.9%$91,115 +29%
    2013$789 -35.8%$70,654 +24.8%
    2012$1,229 +80.4%$56,634 -0.7%
    2011$681 +0.3%$57,042 -3.6%
    2010$679 $59,153 -33.7%
    2009-- $89,284 -37%
    2008$2,694 +15.6%$141,827 -7.1%
    2007$2,330 +5.4%$152,605 +37.7%
    2006$2,210 +26.2%$110,820 +32%
    2005$1,752 +20.7%$83,968 +19.4%
    2004$1,451 +51.8%$70,299 +0.7%
    2003$956 -29.8%$69,807 +6.6%
    2002$1,361 +0.9%$65,472 +3.8%
    2001$1,350 -0.5%$63,098 +2%
    2000$1,357 $61,832
    Find assessor info on the county website

    Neighborhood: Rosemont

    Nearby schools

    GreatSchools rating
    Schools provided by the listing agent
    • Elementary: Rosemont Elem
    • Middle: College Park Middle
    • High: Edgewater High

    Source: The MLS. This data may not be complete. We recommend contacting the local school district to confirm school assignments for this home.

    Get a cash offer in 3 minutes
    Find out how much your home could sell for in as little as 3 minutes with a no-obligation cash offer.
    Estimated market value
    $272,300
    Get a cash offer in 3 minutes
    Find out how much your home could sell for in as little as 3 minutes with a no-obligation cash offer.
    Estimated market value
    $272,300