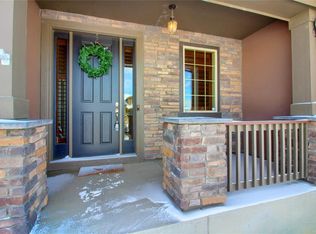
Set in the highly sought-after Anthem Ranch community, this exceptional Toll Brothers Windom Model offers over 2,000 finished square feet with a full unfinished basement, blending quality craftsmanship with thoughtful design. Impressive curb appeal welcomes you with a side-load garage, arched front porch, storm door, and wrought iron railing at the entry.
Inside, extended hardwood floors lead to a versatile formal dining room—ideal as a home office or flex space. A spacious secondary bedroom features large windows, a walk-in closet, and access to a nearby full bath. The primary suite is a private retreat with a bay window, dual walk-in closets, and a five-piece bath complete with soaking tub, dual sinks, and walk in shower.
The inviting living room showcases three large windows and a cozy gas fireplace with mantle, seamlessly opening to a gourmet kitchen designed for both function and style. Highlights include a large island, abundant cabinetry with roll-out drawers and hardware, under-cabinet lighting, built-in KitchenAid refrigerator, pantry, coffee bar, and dedicated desk area, plus a sunny eat-in dining space.
Additional conveniences include a well-equipped laundry room with front-load washer and dryer on pedestals, utility sink, and extra refrigerator. The mudroom offers a built-in bench and cubbies for everyday organization. The oversized 2.25-car garage includes a four-foot extension for added storage.
Enjoy outdoor living on the covered deck surrounded by mature trees. The expansive unfinished basement features six windows, a painted floor, radon mitigation system, tankless water heater, and humidifier—ready for future customization.
Residents enjoy access to a 30,000 sq ft recreation center with pools, hot tubs, fitness facilities, and over 130 clubs, creating an unmatched active lifestyle.
Sold for $835,000
$835,000
4084 Whetstone Drive, Broomfield, CO 80023
2beds
4,146sqft
Single Family Residence
Built in 2015
7,622 Square Feet Lot
$829,000 Zestimate®
$201/sqft
$3,454 Estimated rent
Home value
$829,000
$763,000 - $904,000
$3,454/mo
Zestimate® history
Owner options
List your home for rent
$3,454/mo
Rent Zestimate®
Find your next renter with Zillow Rental Manager. Plus, with online applications, you can quickly screen prospective tenants – for free.
$3,454/mo
Rent Zestimate®
Refinance and save
$4,241/mo
Est. payment
Refinancing to a lower rate could help reduce your monthly payments and save thousands over the life of the loan.
$4,241/mo
Est. payment
Explore your selling options
Work with a Zillow partner agent
Leverage their expertise and Zillow's premium Showcase listings to get your home seen by more buyers.
Get startedList with your own agent
Get your home in front of millions of buyers by listing it on Zillow.
Learn how to do itSell it yourself
Take full control of how buyers see your home on Zillow by listing For Sale by Owner (FSBO).
List your homeWhat's special
Side-load garageStorm doorArched front porchLarge islandSpacious secondary bedroomBuilt-in kitchenaid refrigeratorUnder-cabinet lighting
Zillow last checked:
Listing updated:
Listed by:
Susan Smyle 303-931-1768 smyle.susie@gmail.com,
RE/MAX Professionals
Bought with:
Nate Sundermeier, 100082878
Compass - Denver
Source: REcolorado as distributed by MLS GRID,MLS#: 3970064
Facts & features
Interior
Bedrooms & bathrooms
- Bedrooms: 2
- Bathrooms: 2
- Full bathrooms: 2
- Main level bathrooms: 2
- Main level bedrooms: 2
Bedroom
- Features: Primary Suite
- Level: Main
- Area: 256 Square Feet
- Dimensions: 16 x 16
Bedroom
- Level: Main
- Area: 195 Square Feet
- Dimensions: 13 x 15
Bathroom
- Features: Primary Suite
- Level: Main
Bathroom
- Level: Main
Dining room
- Level: Main
- Area: 180 Square Feet
- Dimensions: 12 x 15
Great room
- Level: Main
- Area: 210 Square Feet
- Dimensions: 14 x 15
Kitchen
- Level: Main
- Area: 216 Square Feet
- Dimensions: 12 x 18
Laundry
- Level: Main
Heating
- Forced Air
Cooling
- Central Air
Appliances
- Included: Convection Oven, Cooktop, Dishwasher, Disposal, Dryer, Humidifier, Microwave, Oven, Refrigerator, Self Cleaning Oven, Tankless Water Heater, Washer
- Laundry: In Unit
Features
- Ceiling Fan(s), Corian Counters, Eat-in Kitchen, Entrance Foyer, Five Piece Bath, High Speed Internet, Kitchen Island, Radon Mitigation System, Smoke Free, Walk-In Closet(s), Wired for Data
- Flooring: Carpet, Tile, Wood
- Windows: Double Pane Windows
- Basement: Bath/Stubbed,Full,Interior Entry,Sump Pump,Unfinished
- Number of fireplaces: 1
- Fireplace features: Family Room, Gas Log
Interior area
- Total structure area: 4,146
- Total interior livable area: 4,146 sqft
- Finished area above ground: 2,073
- Finished area below ground: 0
Property
Parking
- Total spaces: 2
- Parking features: Concrete
- Attached garage spaces: 2
Features
- Levels: One
- Stories: 1
- Patio & porch: Covered, Deck, Front Porch
- Exterior features: Garden, Private Yard, Rain Gutters
Lot
- Size: 7,622 Square Feet
- Features: Irrigated, Landscaped, Sprinklers In Front, Sprinklers In Rear
Details
- Parcel number: R8867777
- Zoning: RES
- Special conditions: Standard
Construction
Type & style
- Home type: SingleFamily
- Architectural style: Contemporary
- Property subtype: Single Family Residence
Materials
- Frame, Stucco
- Foundation: Slab
- Roof: Concrete
Condition
- Updated/Remodeled
- Year built: 2015
Details
- Builder model: Windom
- Builder name: Toll Brothers
Utilities & green energy
- Electric: 110V, 220 Volts
- Sewer: Public Sewer
- Water: Public
- Utilities for property: Cable Available, Electricity Connected, Internet Access (Wired), Natural Gas Connected, Phone Available
Community & HOA
Community
- Security: Carbon Monoxide Detector(s), Smoke Detector(s)
- Senior community: Yes
- Subdivision: Anthem Ranch
HOA
- Has HOA: Yes
- Amenities included: Clubhouse, Fitness Center, Parking, Pond Seasonal, Pool, Tennis Court(s), Trail(s)
- Services included: Reserve Fund, Recycling, Trash
- HOA fee: $307 monthly
- HOA name: CCMC
- HOA phone: 303-665-1256
Location
- Region: Broomfield
Financial & listing details
- Price per square foot: $201/sqft
- Tax assessed value: $883,330
- Annual tax amount: $7,983
- Date on market: 4/24/2026
- Listing terms: Cash,Conventional,FHA,Jumbo,VA Loan
- Exclusions: Sellers Personal Items
- Ownership: Individual
- Electric utility on property: Yes
- Road surface type: Paved
Price history
| Date | Event | Price |
|---|---|---|
| 5/26/2026 | Sold | $835,000-1.6%$201/sqft |
Source:  REcolorado as distributed by MLS GRID #3970064 Report a problem REcolorado as distributed by MLS GRID #3970064 Report a problem | ||
| 4/29/2026 | Pending sale | $849,000$205/sqft |
Source: REcolorado as distributed by MLS GRID #3970064 Report a problem | ||
| 4/24/2026 | Listed for sale | $849,000+72.6%$205/sqft |
Source: REcolorado as distributed by MLS GRID #3970064 Report a problem | ||
| 6/1/2015 | Sold | $491,820$119/sqft |
Source: Public Record Report a problem | ||
Public tax history
| Year | Property taxes | Tax assessment |
|---|---|---|
| 2025 | $7,531 +0.8% | $59,180 -6.8% |
| 2024 | $7,472 +10.9% | $63,490 -3.6% |
| 2023 | $6,736 -3.1% | $65,860 +31.4% |
| 2022 | $6,949 +6.1% | $50,130 |
| 2021 | $6,551 -0.4% | $50,130 +7.5% |
| 2020 | $6,577 +8.1% | $46,640 -0.7% |
| 2019 | $6,086 | $46,970 +13.8% |
| 2018 | $6,086 +6.9% | $41,280 -9.5% |
| 2017 | $5,694 -0.9% | $45,630 +310.3% |
| 2016 | $5,746 +241.7% | $11,120 +74.8% |
| 2015 | $1,682 | $6,360 |
Find assessor info on the county website
Neighborhood: 80023
Nearby homes
- $951,8002 bd2 ba2.4k sqft4064 Whetstone Dr, Broomfield, CO 80023Off Market
- $900,3002 bd2 ba3.5k sqft4104 Whetstone Dr, Broomfield, CO 80023Off Market
- $828,6002 bd2 ba2.1k sqft3733 Wild Horse Dr, Broomfield, CO 80023Off Market
- $1,020,8002 bd4 ba2.1k sqft3723 Wild Horse Dr, Broomfield, CO 80023Off Market
- $876,4002 bd2 ba2k sqft4044 Whetstone Dr, Broomfield, CO 80023Off Market
- $830,0002 bd3 ba2k sqft4124 Whetstone Dr, Broomfield, CO 80023Off Market
- $1,014,3002 bd3 ba2.3k sqft3743 Wild Horse Dr, Broomfield, CO 80023Off Market
- $1,008,2002 bd2 ba2.4k sqft3713 Wild Horse Dr, Broomfield, CO 80023Off Market
Nearby schools
GreatSchools rating
- 7/10Thunder Vista P-8Grades: PK-8Distance: 0.5 mi
- 9/10Legacy High SchoolGrades: 9-12Distance: 3 mi
Schools provided by the listing agent
- Elementary: Thunder Vista
- Middle: Thunder Vista
- High: Legacy
- District: Adams 12 5 Star Schl
Source: REcolorado as distributed by MLS GRID. This data may not be complete. We recommend contacting the local school district to confirm school assignments for this home.
Get a cash offer in 3 minutes
Find out how much your home could sell for in as little as 3 minutes with a no-obligation cash offer.
Estimated market value
$829,000
Get a cash offer in 3 minutes
Find out how much your home could sell for in as little as 3 minutes with a no-obligation cash offer.
Estimated market value
$829,000
- Colorado
- Broomfield County
- Broomfield
- 80023
- 4084 Whetstone Drive
Nearby cities
Nearby neighborhoods
Nearby zip codes
Other Broomfield Topics
