Skip main navigation
Sold for $175,000
  • $175,000

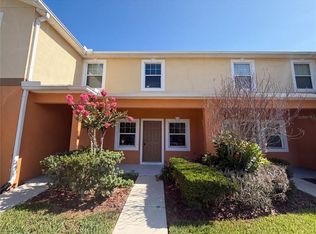
    4084 WINDING VINE DRIVE, LAKELAND, FL 33812

    2beds
    1,224sqft
    Townhouse
    Built in 2010
    1,568 Square Feet Lot
    $172,700 Zestimate®
    $143/sqft
    $1,514 Estimated rent

    Home value

    $172,700

    $157,000 - $190,000

    $1,514/mo

    Zestimate® history
    Loading
    Loading...

    Owner options

    List your home for rent

    $1,514/mo

    Rent Zestimate®

    Find your next renter with Zillow Rental Manager. Plus, with online applications, you can quickly screen prospective tenants – for free.

    Learn more

    $1,514/mo

    Rent Zestimate®

    Refinance and save

    $1,502/mo

    Est. payment

    Refinancing to a lower rate could help reduce your monthly payments and save thousands over the life of the loan.

    See today's rates

    $1,502/mo

    Est. payment

    Explore your selling options

    Work with a Zillow partner agent

    Leverage their expertise and Zillow's premium Showcase listings to get your home seen by more buyers.

    Get started

    List with your own agent

    Get your home in front of millions of buyers by listing it on Zillow.

    Learn how to do it

    Sell it yourself

    Take full control of how buyers see your home on Zillow by listing For Sale by Owner (FSBO).

    List your home

    What's special

    Community pool
    Welcome to 4084 Winding Vine Dr, Lakeland, FL 33812! This charming 2-bedroom, 2.5-bathroom townhouse in a gated community offers a comfortable and convenient lifestyle. Private Patio: Step out onto your enclosed patio with serene water views, perfect for unwinding or entertaining. A washer and dryer are included for your convenience. Community Pool: Take a refreshing dip in the community pool on those warm Florida days. Prime Location: Situated next to Polk State College, this townhouse is ideal for students, faculty, or anyone seeking proximity to educational resources. The HOA dues cover exterior maintenance, including the roof, painting, lawn service, and exterior building insurance, providing you with peace of mind. Ideal for those seeking a low-maintenance lifestyle. Convenient access to shopping, dining, and entertainment options. Don't miss the opportunity to make this townhouse your new home! Schedule a showing today to experience the charm and convenience of townhouse living. Investor's Welcome.

    Zillow last checked:

    Listing updated:

    Listed by:

    Jennifer Daniell 863-440-3603,

    LA ROSA REALTY PRESTIGE 863-940-4850

    Bought with:

    Jennifer Daniell, 3382560

    LA ROSA REALTY PRESTIGE

    Source: Stellar MLS,MLS#: P4933751MLS LogoOriginating MLS: Lakeland

    Facts & features

    Interior

    Bedrooms & bathrooms
    • Bedrooms: 2
    • Bathrooms: 3
    • Full bathrooms: 2
    • 1/2 bathrooms: 1
    Rooms
    • Room types: Utility Room, Storage Rooms
    Primary bedroom
    • Features: Built-in Closet
    • Level: Second
    • Area: 104 Square Feet
    • Dimensions: 13x8
    Bedroom 2
    • Features: Built-in Closet
    • Level: Second
    • Area: 110 Square Feet
    • Dimensions: 10x11
    Dining room
    • Level: First
    • Area: 64 Square Feet
    • Dimensions: 8x8
    Kitchen
    • Level: First
    • Area: 90 Square Feet
    • Dimensions: 10x9
    Living room
    • Level: First
    • Area: 156 Square Feet
    • Dimensions: 13x12
    Heating
    • Central
    Cooling
    • Central Air
    Appliances
    • Included: Dishwasher, Disposal, Dryer, Electric Water Heater, Microwave, Range, Refrigerator, Washer
    • Laundry: Electric Dryer Hookup, In Kitchen, Laundry Closet, Washer Hookup
    Features
    • Ceiling Fan(s), Living Room/Dining Room Combo, Other, PrimaryBedroom Upstairs, Thermostat
    • Flooring: Carpet, Ceramic Tile, Vinyl
    • Doors: Sliding Doors
    • Windows: Blinds, Window Treatments
    • Has fireplace: No
    Interior area
    • Total structure area: 1,443
    • Total interior livable area: 1,224 sqft

    Property

    Parking
    • Parking features: Assigned, Ground Level, Guest
    Features
    • Levels: Two
    • Stories: 2
    • Patio & porch: Enclosed, Rear Porch, Screened
    • Exterior features: Lighting, Sidewalk, Storage
    • Pool features: Child Safety Fence, In Ground, Other
    • Has view: Yes
    • View description: Water, Pond
    • Has water view: Yes
    • Water view: Water,Pond
    Lot
    • Size: 1,568 Square Feet
    Details
    • Parcel number: 242903273001002480
    • Special conditions: None

    Construction

    Type & style
    • Home type: Townhouse
    • Architectural style: Other
    • Property subtype: Townhouse
    Materials
    • Block, Stucco, Wood Frame
    • Foundation: Slab
    • Roof: Shingle
    Condition
    • New construction: No
    • Year built: 2010

    Utilities & green energy

    • Sewer: Public Sewer
    • Water: Public
    • Utilities for property: Cable Connected, Electricity Connected, Public, Street Lights, Water Connected

    Community & HOA

    Community
    • Features: Community Mailbox, Gated Community - No Guard, Pool, Sidewalks
    • Security: Gated Community, Smoke Detector(s)
    • Pet fee: $0 monthly
    • Subdivision: AUTUMNWOOD DRIVE
    HOA
    • Has HOA: Yes
    • Amenities included: Gated, Pool
    • Services included: Common Area Taxes, Community Pool, Maintenance Structure, Maintenance Grounds, Pool Maintenance
    • HOA fee: $280 monthly
    • HOA name: Rizzetta & Company, INC
    • HOA phone: 813-994-1001
    Location
    • Region: Lakeland

    Financial & listing details

    • Price per square foot: $143/sqft
    • Tax assessed value: $179,000
    • Annual tax amount: $2,817
    • Date on market: 2/15/2025
    • Cumulative days on market: 177 days
    • Listing terms: Cash,Conventional,FHA,Other,VA Loan
    • Ownership: Fee Simple
    • Total actual rent: 0
    • Electric utility on property: Yes
    • Road surface type: Asphalt, Paved

    Price history

    DateEventPrice
    9/11/2025Sold$175,000-5.1%$143/sqft
    Source: Stellar MLS #P4933751 Report a problem
    8/12/2025Pending sale$184,400$151/sqft
    Source: Stellar MLS #P4933751 Report a problem
    7/11/2025Price change$184,400-5.4%$151/sqft
    Source: Stellar MLS #P4933751 Report a problem
    7/5/2025Price change$194,9990%$159/sqft
    Source: Stellar MLS #P4933751 Report a problem
    6/5/2025Price change$195,000-2%$159/sqft
    Source: Stellar MLS #P4933751 Report a problem
    5/20/2025Price change$199,000-2.5%$163/sqft
    Source: Stellar MLS #P4933751 Report a problem
    4/24/2025Price change$204,000-3.3%$167/sqft
    Source: Stellar MLS #P4933751 Report a problem
    4/9/2025Price change$211,000-1.4%$172/sqft
    Source: Stellar MLS #P4933751 Report a problem
    3/21/2025Price change$214,000-0.5%$175/sqft
    Source: Stellar MLS #P4933751 Report a problem
    2/15/2025Listed for sale$215,000+186.7%$176/sqft
    Source: Stellar MLS #P4933751 Report a problem
    3/24/2021Listing removed--
    Source: Owner Report a problem
    4/23/2016Listing removed$975+11.4%$1/sqft
    Source: Owner Report a problem
    12/21/2013Listing removed$875$1/sqft
    Source: Owner Report a problem
    11/20/2013Listed for rent$875$1/sqft
    Source: Owner Report a problem
    11/19/2012Sold$75,000-6.1%$61/sqft
    Source: Public Record Report a problem
    10/7/2012Price change$79,900-3.6%$65/sqft
    Source: Allstate Realty Services, LLC #P4621289 Report a problem
    6/20/2012Listed for sale$82,900-17%$68/sqft
    Source: Allstate Realty Services, LLC #P4621289 Report a problem
    6/29/2011Listing removed$99,900$82/sqft
    Source: ALLSTATE REALTY SERVICES #P4615192 Report a problem
    4/8/2011Price change$99,900-3.8%$82/sqft
    Source: ALLSTATE REALTY SERVICES #P4615192 Report a problem
    2/16/2011Listed for sale$103,900+14.2%$85/sqft
    Source: ALLSTATE REALTY SERVICES #P4615192 Report a problem
    4/8/2010Sold$91,000$74/sqft
    Source: Public Record Report a problem

    Public tax history

    YearProperty taxesTax assessment
    2025$2,404 -5.1%$179,000 -5%
    2024$2,534 +24.5%$188,500 +40.3%
    2023$2,036 +9.5%$134,310 +10%
    2022$1,859 +16.7%$122,100 +10%
    2021$1,593 +1.9%$111,000 +2.8%
    2020$1,563 +0.9%$108,000 +3.8%
    2019$1,549 -11.8%$104,000 +5.6%
    2018$1,756 +6%$98,500 +12.6%
    2017$1,657 +36.4%$87,450 +10%
    2016$1,215 -9.9%$79,500 +3.2%
    2015$1,348 +10.9%$77,000 +10%
    2014$1,215 +14.4%$70,000 +5.6%
    2013$1,062 +7.7%$66,274 +6.8%
    2012$986 -20.1%$62,083 -19.2%
    2011$1,235 +330.8%$76,867 +365.9%
    2009$287 -11.6%$16,500 -17.5%
    2008$324 $20,000
    2007-- --
    Find assessor info on the county website

    Neighborhood: 33812

    Nearby schools

    GreatSchools rating
    Schools provided by the listing agent
    • Elementary: Oscar J Pope Elem
    • Middle: Crystal Lake Middle/Jun
    • High: George Jenkins High

    Source: Stellar MLS. This data may not be complete. We recommend contacting the local school district to confirm school assignments for this home.

    Get a cash offer in 3 minutes
    Find out how much your home could sell for in as little as 3 minutes with a no-obligation cash offer.
    Estimated market value
    $172,700
    Get a cash offer in 3 minutes
    Find out how much your home could sell for in as little as 3 minutes with a no-obligation cash offer.
    Estimated market value
    $172,700