Skip main navigation
Sold for $1,260,000
  • $1,260,000

    40840 Townsend Ter, Fremont, CA 94538

    4beds
    1,568sqft
    Condominium, Residential
    Built in 2007
    -- sqft lot
    $1,260,000 Zestimate®
    $804/sqft
    $4,611 Estimated rent

    Home value

    $1,260,000

    $1.13M - $1.40M

    $4,611/mo

    Zestimate® history
    Loading
    Loading...

    Owner options

    List your home for rent

    $4,611/mo

    Rent Zestimate®

    Find your next renter with Zillow Rental Manager. Plus, with online applications, you can quickly screen prospective tenants – for free.

    Learn more

    $4,611/mo

    Rent Zestimate®

    Refinance and save

    $9,017/mo

    Est. payment

    Refinancing to a lower rate could help reduce your monthly payments and save thousands over the life of the loan.

    See today's rates

    $9,017/mo

    Est. payment

    Explore your selling options

    Work with a Zillow partner agent

    Leverage their expertise and Zillow's premium Showcase listings to get your home seen by more buyers.

    Get started

    List with your own agent

    Get your home in front of millions of buyers by listing it on Zillow.

    Learn how to do it

    Sell it yourself

    Take full control of how buyers see your home on Zillow by listing For Sale by Owner (FSBO).

    List your home

    What's special

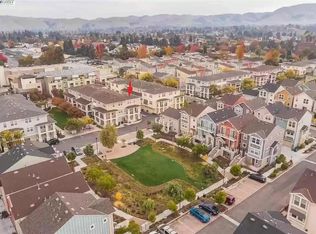
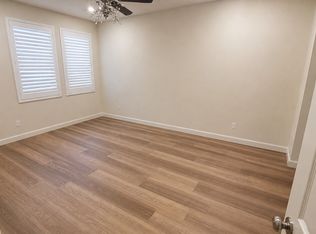
    We invite you to experience first-hand a brand new listing that is bright & spacious with the perfect blend of modern elegance & comfort. This residence boasts four bedrooms and four full bathrooms, making it ideal for families or those who love hosting guests. The kitchen is well-equipped, ready to cater to all your culinary needs. The home features an open concept with dining area seamlessly integrated within the living room, creating space for meals and gatherings. The living area's design ensures ample space for relaxation and entertainment while the covered balcony is perfect for reading & relaxation. A very desirable floor plan with one bedroom en-suite on the ground floor while the second floor features kitchen, dining area and one bedroom plus full bathroom. The top floor has the primary bedroom with en-suite and one additional bedroom en-suite. Enjoy the convenience of central air conditioning and central forced air heating, providing comfort year-round. The flooring is a mix of carpet, laminate, and tile, enhancing the home's aesthetic and functionality. Additional amenities include a two-car garage and dedicated in-home laundry facility. Enjoy the vibrant lifestyle of nearby shops & eateries. HOA pool & Irvington schools close by.. Come discover Your Dream Home!

    Zillow last checked:

    Listing updated:

    Listed by:

    Michael J. Liffmann 01487212 650-307-5100,

    Compass 650-375-1111

    Bought with:

    Nida Adil, 02025192

    Intero Real Estate Services

    Source: MLSListings Inc,MLS#: ML82022371MLS Logo

    Facts & features

    Interior

    Bedrooms & bathrooms
    • Bedrooms: 4
    • Bathrooms: 4
    • Full bathrooms: 4
    Dining room
    • Features: DiningAreainLivingRoom
    Family room
    • Features: NoFamilyRoom
    Heating
    • Central Forced Air
    Cooling
    • Central Air
    Appliances
    • Included: Dryer, Washer
    • Laundry: In Utility Room
    Features
    • Flooring: Carpet, Laminate, Tile
    Interior area
    • Total structure area: 1,568
    • Total interior livable area: 1,568 sqft

    Property

    Parking
    • Total spaces: 2
    • Parking features: Attached, Parking Area
    • Attached garage spaces: 2
    Features
    • Pool features: Community, Fenced, In Ground
    Details
    • Parcel number: 5251673137
    • Zoning: R
    • Special conditions: Standard

    Construction

    Type & style
    • Home type: Condo
    • Property subtype: Condominium, Residential
    Materials
    • Foundation: Slab
    • Roof: Composition, Tile
    Condition
    • New construction: No
    • Year built: 2007

    Utilities & green energy

    • Gas: PublicUtilities
    • Sewer: Public Sewer
    • Water: Public
    • Utilities for property: Public Utilities, Water Public

    Community & HOA

    HOA
    • Has HOA: Yes
    • Amenities included: Community Pool, Garden Greenbelt Trails, Playground
    • HOA fee: $480 monthly
    Location
    • Region: Fremont

    Financial & listing details

    • Price per square foot: $804/sqft
    • Tax assessed value: $1,260,000
    • Date on market: 9/20/2025
    • Listing agreement: ExclusiveRightToSell

    Price history

    DateEventPrice
    10/3/2025Sold$1,260,000-10%$804/sqft
    Source: MLSListings Inc #ML82022371 Report a problem
    6/27/2022Sold$1,400,000+16.7%$893/sqft
    Source: Bay East AOR #40995888 Report a problem
    6/17/2022Pending sale$1,199,800$765/sqft
    Source: bridgeMLS/CCAR/Bay East AOR #40995888 Report a problem
    6/10/2022Listed for sale$1,199,800+3.4%$765/sqft
    Source: bridgeMLS/CCAR/Bay East AOR #40995888 Report a problem
    1/30/2019Sold$1,160,000+1.3%$740/sqft
    Source: Bay East AOR #40849536 Report a problem
    1/15/2019Pending sale$1,145,000$730/sqft
    Source: Redfin #40849536 Report a problem
    1/10/2019Listed for sale$1,145,000+289.5%$730/sqft
    Source: Redfin #40849536 Report a problem
    6/6/2013Sold$294,000-47%$188/sqft
    Source: Public Record Report a problem
    6/10/2008Sold$555,000$354/sqft
    Source: Public Record Report a problem

    Public tax history

    YearProperty taxesTax assessment
    2026-- $1,260,000 +0.9%
    2025$15,323 +5.1%$1,248,480 +2%
    2024$14,580 -2%$1,224,000 -2.9%
    2023$14,879 +2.4%$1,260,000 +3.3%
    2022$14,528 +2.5%$1,219,357 +2%
    2021$14,173 -0.7%$1,195,448 +1%
    2020$14,271 +63.6%$1,183,200 +69.1%
    2019$8,721 +5.6%$699,861 +2%
    2018$8,258 $686,142 +2%
    2017$8,258 +1.8%$672,689 +2%
    2016$8,116 +3.1%$659,501 +1.5%
    2015$7,873 $649,599 +2%
    2014$7,873 $636,876 +23.7%
    2013-- $515,000 +8.4%
    2012-- $475,000 +3.5%
    2011-- $459,000 -12.1%
    2010-- $522,000
    Find assessor info on the county website

    Neighborhood: Irvington

    Nearby schools

    GreatSchools rating
    Schools provided by the listing agent
    • District: FremontUnified

    Source: MLSListings Inc. This data may not be complete. We recommend contacting the local school district to confirm school assignments for this home.

    Get a cash offer in 3 minutes
    Find out how much your home could sell for in as little as 3 minutes with a no-obligation cash offer.
    Estimated market value
    $1,260,000
    Get a cash offer in 3 minutes
    Find out how much your home could sell for in as little as 3 minutes with a no-obligation cash offer.
    Estimated market value
    $1,260,000