Skip main navigation
Off market
  • $5,419,200

    4085 20th St, San Francisco, CA 94114

    3beds
    3,720sqft
    SingleFamily
    Built in 1978
    2,848 Square Feet Lot
    $5,419,200 Zestimate®
    $1,457/sqft
    $16,586 Estimated rent

    Home value

    $5,419,200

    $4.77M - $6.18M

    $16,586/mo

    Zestimate® history
    Loading
    Loading...

    Owner options

    List your home for rent

    $16,586/mo

    Rent Zestimate®

    Find your next renter with Zillow Rental Manager. Plus, with online applications, you can quickly screen prospective tenants – for free.

    Learn more

    $16,586/mo

    Rent Zestimate®

    Refinance and save

    $34,440/mo

    Est. payment

    Refinancing to a lower rate could help reduce your monthly payments and save thousands over the life of the loan.

    See today's rates

    $34,440/mo

    Est. payment

    Explore your selling options

    Work with a Zillow partner agent

    Leverage their expertise and Zillow's premium Showcase listings to get your home seen by more buyers.

    Get started

    List with your own agent

    Get your home in front of millions of buyers by listing it on Zillow.

    Learn how to do it

    Sell it yourself

    Take full control of how buyers see your home on Zillow by listing For Sale by Owner (FSBO).

    List your home

    What's special

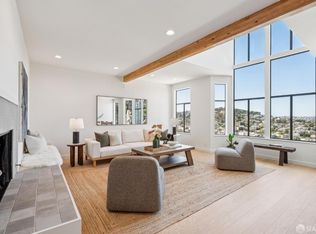
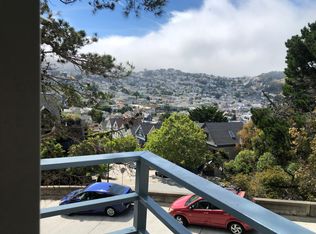
    Floating high above Eureka Valley in sought-after Liberty Hill, 4085 20th St is a chic, modern home with incredible views towards Pacific Heights and Downtown. Remodeled in 2014, this home includes 3 beds, 4.5 baths, and 3,720 sq. ft. (per graphic artist). After meandering through the garden up to the home's entrance, you are greeted with a large, fabulous gallery foyer with custom built-in shelving and an impressive staircase that leads to the upper levels. The spacious great room has a picturesque backdrop of expansive, unobstructed views. Adjacent to the great room is the luxurious master suite, complete with a fireplace, abundance of closet space, spa-like bathroom, and a terrace. The middle level includes 2 bedrooms with a terrace and media room. The home is completed with an office, 2 car garage and additional parking in the driveway, and abundance of storage. Additional features include solar panels, Tesla charger, Nest thermostats, integrated sound, and skylights

    This property is off market, which means it's not currently listed for sale or rent on Zillow. This may be different from what's available on other websites or public sources.

    Facts & features

    Interior

    Bedrooms & bathrooms
    • Bedrooms: 3
    • Bathrooms: 5
    • Full bathrooms: 4
    • 1/2 bathrooms: 1
    Heating
    • Forced air, Gas
    Cooling
    • Central
    Appliances
    • Included: Dishwasher, Dryer, Freezer, Garbage disposal, Microwave, Range / Oven, Refrigerator, Washer
    Features
    • Flooring: Tile, Hardwood
    • Basement: None
    • Has fireplace: Yes
    Interior area
    • Total interior livable area: 3,720 sqft

    Property

    Parking
    • Total spaces: 3
    • Parking features: Garage - Attached
    Features
    • Exterior features: Composition
    • Has view: Yes
    • View description: City
    Lot
    • Size: 2,848 sqft
    Details
    • Parcel number: 3604058

    Construction

    Type & style
    • Home type: SingleFamily
    Materials
    • wood frame
    • Roof: Built-up
    Condition
    • Year built: 1978

    Community & neighborhood

    Community
    • Community features: On Site Laundry Available
    Location
    • Region: San Francisco

    Other

    Other facts
    • Property Subtype 1: Single-Family Homes
    • Driveway/Sidewalks: Paved Driveway, Paved Sidewalks, Shared Driveway
    • Floors: Hardwood, Tile
    • Fireplace: 2, Living Room, Gas Burning, Master Bedroom
    • Laundry Appliances: In Laundry Room, Washer/Dryer
    • Lot Description: Upslope, Cul-de-sac
    • Living Room: View, Deck Attached
    • Miscellaneous: Landscaping-Front
    • Miscellaneous: Formal Entry
    • Main Level: Family Room, 2 Bedrooms, 2.5 Baths
    • Other Rooms: Office, Laundry Room
    • Parking: Garage, Interior Access, Attached, Auto Door
    • View(s): City Lights, San Francisco, Downtown, Twin Peaks
    • Dining Room: Dining Area, Lvng/Dng Rm Combo
    • Heating/Cooling Sys: Central Heating
    • Bath Type/Includes: Shower Over Tub, Remodeled, Tile, Shower and Tub, Stall Shower, Tub in Master Bdrm, Radiant Heat
    • Miscellaneous: Smoke Alarm(s), Intercom, Security Alarm(s)
    • Lower Level: 1 Bath, Living Room
    • Type: 3 Story, Semi-Attached
    • Miscellaneous: Deck(s)
    • Upper Level: 2 Baths, 1 Master Suite, Living Room, Dining Room, Kitchen
    • Miscellaneous: Double Pane Windows
    • Style: Modern/High Tech
    • District: SF District 5
    • Subdist: Eureka Valley/Dolore
    • Square Footage Source: Per Graphic Artist
    • Parking Leased: On Site
    • # of Parking Spaces: 3
    • Status: Pending
    • Lot Measurement: SqFt

    Price history

    DateEventPrice
    4/1/2020Sold$3,995,000$1,074/sqft
    Source: SFAR #493772 Report a problem
    3/11/2020Pending sale$3,995,000$1,074/sqft
    Source: Vanguard Properties #493772 Report a problem
    3/5/2020Price change$3,995,000-13.2%$1,074/sqft
    Source: Vanguard Properties #493772 Report a problem
    1/20/2020Listed for sale$4,600,000+2.3%$1,237/sqft
    Source: Vanguard Properties #493772 Report a problem
    11/22/2019Listing removed$4,495,000$1,208/sqft
    Source: Compass SF #487206 Report a problem
    10/16/2019Price change$4,495,000-7.3%$1,208/sqft
    Source: Compass SF #487206 Report a problem
    9/12/2019Price change$4,850,000-13.3%$1,304/sqft
    Source: Compass SF #487206 Report a problem
    7/12/2019Listed for sale$5,595,000+24.3%$1,504/sqft
    Source: Compass SF #487206 Report a problem
    5/14/2015Sold$4,500,000-9.9%$1,210/sqft
    Source: SFAR #430483 Report a problem
    3/19/2015Listed for sale$4,995,000+375.7%$1,343/sqft
    Source: Sotheby's International Realty - San Francisco Brokerage #430483 Report a problem
    6/9/2010Sold$1,050,000-18.9%$282/sqft
    Source: Public Record Report a problem
    11/28/2009Listed for sale$1,295,000$348/sqft
    Source: NRT California #363937 Report a problem

    Public tax history

    YearProperty taxesTax assessment
    2025$51,784 +3%$4,369,111 +2%
    2024$50,289 +1.5%$4,283,443 +2%
    2023$49,568 +1.8%$4,199,455 +2%
    2022$48,682 +1.8%$4,117,114 +2%
    2021$47,841 -19.3%$4,036,387 -18.4%
    2020$59,294 +3.6%$4,945,220 +2%
    2019$57,243 +3.5%$4,848,256 +2%
    2018$55,309 +1.2%$4,753,193 +2%
    2017$54,658 +1%$4,659,995 +2%
    2016$54,143 +295.7%$4,568,624 +305.1%
    2015$13,682 +2.7%$1,127,728 +2%
    2014$13,322 $1,105,638 +0.5%
    2013-- $1,100,642 +2%
    2012-- $1,079,062 +2%
    2011-- $1,057,905 +164.1%
    2010-- $400,549 -0.2%
    2009-- $401,501 +2%
    2008-- $393,629 +2%
    2007-- $385,912 +2%
    2006-- $378,346 +2%
    2005-- $370,928 +3.9%
    2003-- $356,992 +2%
    2002-- $349,994 +2%
    2001-- $343,133 +2%
    2000-- $336,405

    Find assessor info on the county website

    Neighborhood: Dolores Heights

    Nearby schools

    GreatSchools rating
    Get a cash offer in 3 minutes
    Find out how much your home could sell for in as little as 3 minutes with a no-obligation cash offer.
    Estimated market value
    $5,419,200
    Get a cash offer in 3 minutes
    Find out how much your home could sell for in as little as 3 minutes with a no-obligation cash offer.
    Estimated market value
    $5,419,200