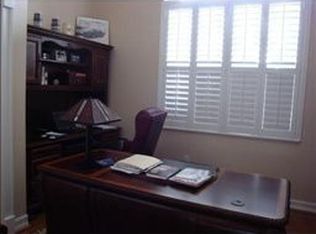
Welcome to this exceptional executive home featuring 4,450 sq ft -Primary Suite on first level- with 5 bedrooms 4 1/2 baths and a dedicated office space. This luxury home is located in the sought after gated community of Presidents Landing in the highly desirable Lansbrook subdivision. Set on a generous corner lot, this residence includes a three-car garage equipped with built-in overhead storage. As you enter through the custom double doors, you are welcomed into a grand foyer that opens to a 2 story formal living room, complete with a cozy fireplace and 2 sets of double doors leading to the stunning views of the custom pool and lanai. A formal dining area fit with plantation shutters and tons of natural light add to the elegance of this home. The first level is designed for convenience, housing a private office and the expansive primary suite and a pool bath. The luxurious primary suite features double doors leading to the pool area, two generous walk-in closets, and a spacious ensuite complete with dual sinks, a large walk-in shower, a private water closet, and a jetted tub. On either side of the home, 2 sets of stairs conveniently lead to the upper level, which features 4 additional bedrooms and 2 full bathrooms, including an oversized 4th bedroom that can easily be transformed into a spacious bonus/game/movie room. The open-concept kitchen is a chef's dream, featuring granite countertops, wood cabinetry, stainless steel appliances including double ovens, a wine cooler and a brand new refrigerator. Plenty of space to entertain with abundant counter space and bar seating. The kitchen seamlessly connects to the family room and breakfast nook, with a half bath nearby for guest convenience. Highlights of this home include soaring ceilings, plantation shutters, tall doors, wood plank porcelain tile flooring, water softner, laundry room, extra storage space under both stairwells, a newer roof (2022) and a new pool pump with wifi controllability. The entire first level wraps around a beautifully designed lanai showcasing a lagoon-style pool and spa, perfect for entertaining. The expansive screened lanai features beautiful wood plank ceilings and includes a custom wet bar and an additional seating area. The fenced backyard offers two paved decks ideal for outdoor activities, sunbathing, gatherings, and grilling. No flood or wind damage from past hurricanes. Not only is Lansbrook a Golf Cart Community with Top Rated Schools, President’s Landing features an exclusive residents-only boat launch and day docks for easy access to Lake Tarpon. Additionally, Lansbrook’s Lakefront Park offers day docks, a boat launch, a playground, and scenic walking trails. The Commons provides a variety of recreational options, including pickleball, basketball, volleyball, soccer, and a playground for family fun. Enjoy the nearby Pinellas Trail which extends to 255 acre John Chestnut Park and the nearby YMCA. The Lansbrook community not only boasts a wealth of amenities but is also centrally located to access the surrounding cities of the Greater Tampa Bay Area and the Tampa International Airport. Residents can take advantage of the beaches along the coastline and stunning award-winning Caledesi and Honeymoon Island only 13 miles away. Experience all that Tampa Bay has to offer including sporting and entertainment events, theme parks, the Florida Aquarium and a host of dining and shopping options, making this the ideal place to call home!
Sold for $1,345,000
$1,345,000
4085 ARLINGTON DRIVE, PALM HARBOR, FL 34685
5beds
4,450sqft
Single Family Residence
Built in 1996
0.48 Acres Lot
$1,319,200 Zestimate®
$302/sqft
$6,204 Estimated rent
Home value
$1,319,200
$1.20M - $1.45M
$6,204/mo
Zestimate® history
Owner options
List your home for rent
$6,204/mo
Rent Zestimate®
Find your next renter with Zillow Rental Manager. Plus, with online applications, you can quickly screen prospective tenants – for free.
$6,204/mo
Rent Zestimate®
Refinance and save
$9,624/mo
Est. payment
Refinancing to a lower rate could help reduce your monthly payments and save thousands over the life of the loan.
$9,624/mo
Est. payment
Explore your selling options
Work with a Zillow partner agent
Leverage their expertise and Zillow's premium Showcase listings to get your home seen by more buyers.
Get startedList with your own agent
Get your home in front of millions of buyers by listing it on Zillow.
Learn how to do itSell it yourself
Take full control of how buyers see your home on Zillow by listing For Sale by Owner (FSBO).
List your homeWhat's special
Cozy fireplaceThree-car garagePrivate officeGranite countertopsLagoon-style pool and spaFamily roomCustom double doors
Zillow last checked:
Listing updated:
Listed by:
Kerri Rodriguez 727-385-8823,
COMPASS FLORIDA LLC 727-339-7902
Bought with:
Samuel Sutmaier, 3506095
INSTANT EQUITY REALTY
Source: Stellar MLS,MLS#: TB8379776 Originating MLS: Suncoast Tampa
Originating MLS: Suncoast Tampa
Facts & features
Interior
Bedrooms & bathrooms
- Bedrooms: 5
- Bathrooms: 5
- Full bathrooms: 4
- 1/2 bathrooms: 1
Rooms
- Room types: Den/Library/Office, Family Room, Dining Room, Living Room, Utility Room
Primary bedroom
- Features: En Suite Bathroom, Walk-In Closet(s)
- Level: First
- Area: 350 Square Feet
- Dimensions: 25x14
Bedroom 1
- Features: Walk-In Closet(s)
- Level: Second
- Area: 224 Square Feet
- Dimensions: 16x14
Bedroom 2
- Features: Built-in Closet
- Level: Second
- Area: 165 Square Feet
- Dimensions: 15x11
Bedroom 3
- Features: Walk-In Closet(s)
- Level: Second
- Area: 260 Square Feet
- Dimensions: 20x13
Bedroom 4
- Features: Walk-In Closet(s)
- Level: Second
- Area: 143 Square Feet
- Dimensions: 13x11
Primary bathroom
- Features: Dual Sinks
- Level: First
- Area: 378 Square Feet
- Dimensions: 14x27
Bathroom 1
- Level: Second
- Area: 45 Square Feet
- Dimensions: 9x5
Family room
- Level: First
- Area: 289 Square Feet
- Dimensions: 17x17
Kitchen
- Level: First
- Area: 270 Square Feet
- Dimensions: 18x15
Living room
- Level: First
- Area: 713 Square Feet
- Dimensions: 31x23
Heating
- Electric
Cooling
- Central Air
Appliances
- Included: Cooktop, Dishwasher, Disposal, Dryer, Microwave, Range, Refrigerator, Washer, Water Softener, Wine Refrigerator
- Laundry: Electric Dryer Hookup, Inside, Laundry Room, Washer Hookup
Features
- Ceiling Fan(s), High Ceilings, Kitchen/Family Room Combo, Living Room/Dining Room Combo, Primary Bedroom Main Floor, Walk-In Closet(s)
- Flooring: Carpet, Porcelain Tile
- Doors: French Doors
- Windows: Shutters
- Has fireplace: Yes
- Fireplace features: Wood Burning
Interior area
- Total structure area: 5,796
- Total interior livable area: 4,450 sqft
Property
Parking
- Total spaces: 3
- Parking features: Garage Door Opener
- Attached garage spaces: 3
Features
- Levels: Two
- Stories: 2
- Exterior features: Irrigation System, Private Mailbox, Sidewalk, Sprinkler Metered
- Has private pool: Yes
- Pool features: In Ground, Pool Sweep, Screen Enclosure
- Has spa: Yes
- Fencing: Other
- Waterfront features: Lake
Lot
- Size: 0.48 Acres
Details
- Parcel number: 282716730910001370
- Zoning: RPD-5
- Special conditions: None
Construction
Type & style
- Home type: SingleFamily
- Property subtype: Single Family Residence
Materials
- Block, Stucco
- Foundation: Slab
- Roof: Shingle
Condition
- New construction: No
- Year built: 1996
Utilities & green energy
- Sewer: Public Sewer
- Water: Public
- Utilities for property: BB/HS Internet Available, Cable Available, Electricity Available, Public, Sewer Available, Sprinkler Meter, Underground Utilities, Water Available
Community & HOA
Community
- Features: Community Boat Ramp, Dock, Lake, Private Boat Ramp, Deed Restrictions, Gated Community - No Guard, Golf Carts OK, Park, Playground, Sidewalks
- Security: Gated Community
- Pet fee: $0 monthly
- Subdivision: PRESIDENTS LANDING PH 5
HOA
- Has HOA: Yes
- Amenities included: Basketball Court, Gated, Park, Pickleball Court(s), Playground
- HOA fee: $298 monthly
- HOA name: Sentry Management
- HOA phone: 727-799-8982
- Second HOA name: Master Fee included in Presidents Landing HOA fee
Location
- Region: Palm Harbor
Financial & listing details
- Price per square foot: $302/sqft
- Tax assessed value: $1,177,210
- Annual tax amount: $10,586
- Date on market: 7/14/2025
- Cumulative days on market: 10 days
- Listing terms: Cash,Conventional,FHA,VA Loan
- Ownership: Fee Simple
- Total actual rent: 0
- Electric utility on property: Yes
- Road surface type: Asphalt
Price history
| Date | Event | Price |
|---|---|---|
| 8/14/2025 | Sold | $1,345,000-1.8%$302/sqft |
Source:  Stellar MLS #TB8379776 Report a problem Stellar MLS #TB8379776 Report a problem | ||
| 7/24/2025 | Pending sale | $1,369,900$308/sqft |
Source: Stellar MLS #TB8379776 Report a problem | ||
| 7/14/2025 | Listed for sale | $1,369,900+67.1%$308/sqft |
Source: Stellar MLS #TB8379776 Report a problem | ||
| 3/26/2020 | Listing removed | $820,000$184/sqft |
Source: KELLER WILLIAMS REALTY #U8065668 Report a problem | ||
| 2/18/2020 | Pending sale | $820,000$184/sqft |
Source: KELLER WILLIAMS REALTY #U8065668 Report a problem | ||
| 2/6/2020 | Price change | $820,000-0.6%$184/sqft |
Source: KELLER WILLIAMS REALTY #U8065668 Report a problem | ||
| 11/21/2019 | Price change | $825,000+0%$185/sqft |
Source: KELLER WILLIAMS REALTY #U8065668 Report a problem | ||
| 11/7/2019 | Price change | $824,900-1.2%$185/sqft |
Source: PARK PROPERTY GROUP #U8049838 Report a problem | ||
| 9/23/2019 | Price change | $834,900-1.8%$188/sqft |
Source: PARK PROPERTY GROUP #U8049838 Report a problem | ||
| 8/27/2019 | Price change | $849,900-1.7%$191/sqft |
Source: PARK PROPERTY GROUP #U8049838 Report a problem | ||
| 8/10/2019 | Price change | $864,900-1.1%$194/sqft |
Source: PARK PROPERTY GROUP #U8049838 Report a problem | ||
| 7/23/2019 | Price change | $874,900-2.7%$197/sqft |
Source: PARK PROPERTY GROUP #U8049838 Report a problem | ||
| 7/8/2019 | Listed for sale | $899,000+12.4%$202/sqft |
Source: PARK PROPERTY GROUP #U8049838 Report a problem | ||
| 9/17/2007 | Sold | $800,000+45.2%$180/sqft |
Source: Public Record Report a problem | ||
| 6/29/1999 | Sold | $551,000+19.8%$124/sqft |
Source: Public Record Report a problem | ||
| 9/3/1997 | Sold | $460,000$103/sqft |
Source: Public Record Report a problem | ||
Public tax history
| Year | Property taxes | Tax assessment |
|---|---|---|
| 2025 | $11,169 +5.5% | $643,428 +2.9% |
| 2024 | $10,586 +2.2% | $625,294 +3% |
| 2023 | $10,362 +2.6% | $607,082 +3% |
| 2022 | $10,101 -1.4% | $589,400 +3% |
| 2021 | $10,249 +0.1% | $572,233 +1.4% |
| 2020 | $10,239 +1.5% | $564,332 +2.3% |
| 2019 | $10,085 | $551,644 +1.9% |
| 2018 | $10,085 +1.2% | $541,358 +2.1% |
| 2017 | $9,967 +0.7% | $530,223 +2.1% |
| 2016 | $9,895 -1.5% | $519,317 +0.7% |
| 2015 | $10,044 +0.4% | $515,707 +0.8% |
| 2014 | $10,005 +1.6% | $511,614 +1.5% |
| 2013 | $9,847 +6.3% | $504,053 +2.8% |
| 2012 | $9,262 | $490,532 +3% |
| 2011 | -- | $476,245 -5.2% |
| 2010 | -- | $502,364 -9.9% |
| 2009 | -- | $557,316 +0.1% |
| 2008 | $10,125 | $556,759 -26.2% |
| 2007 | -- | $754,400 +26.7% |
| 2005 | -- | $595,500 +5.4% |
| 2004 | $12,278 +9.6% | $565,200 +10% |
| 2003 | $11,199 +12.6% | $513,700 +1.3% |
| 2002 | $9,942 | $507,300 +9.5% |
| 2001 | $9,942 +7.9% | $463,400 +6.1% |
| 2000 | $9,213 | $436,600 |
Find assessor info on the county website
Neighborhood: 34685
Nearby homes
- $1,231,4005 bd3 ba4.1k sqft4129 Arlington Dr, Palm Harbor, FL 34685Off Market
- $1,026,1005 bd3 ba3.6k sqft4103 Capitol Dr, Palm Harbor, FL 34685Off Market
- $892,5006 bd3 ba3.2k sqft4125 Capitol Dr, Palm Harbor, FL 34685Off Market
- $1,333,300-- bd5 ba5.1k sqft4084 Arlington Dr, Palm Harbor, FL 34685Off Market
- $996,500-- bd4 ba3.7k sqft4141 Arlington Dr, Palm Harbor, FL 34685Off Market
- $1,029,6004 bd3 ba3.4k sqft4075 Capitol Dr, Palm Harbor, FL 34685Off Market
- $944,100-- bd4 ba3.1k sqft4147 Capitol Dr, Palm Harbor, FL 34685Off Market
- $1,320,7005 bd4 ba4.1k sqft4120 Arlington Dr, Palm Harbor, FL 34685Off Market
Nearby schools
GreatSchools rating
- 9/10Cypress Woods Elementary SchoolGrades: PK-5Distance: 1 mi
- 6/10Tarpon Springs Middle SchoolGrades: 6-8Distance: 5.2 mi
- 7/10East Lake High SchoolGrades: PK,9-12Distance: 1.3 mi
Schools provided by the listing agent
- Elementary: Cypress Woods Elementary-PN
- Middle: Tarpon Springs Middle-PN
- High: East Lake High-PN
Source: Stellar MLS. This data may not be complete. We recommend contacting the local school district to confirm school assignments for this home.
Get a cash offer in 3 minutes
Find out how much your home could sell for in as little as 3 minutes with a no-obligation cash offer.
Estimated market value
$1,319,200
Get a cash offer in 3 minutes
Find out how much your home could sell for in as little as 3 minutes with a no-obligation cash offer.
Estimated market value
$1,319,200
- Florida
- Pinellas County
- Palm Harbor
- 34685
- 4085 ARLINGTON DRIVE
Nearby cities
Nearby zip codes
Other Palm Harbor Topics
